Documents

Floor plans & property info.

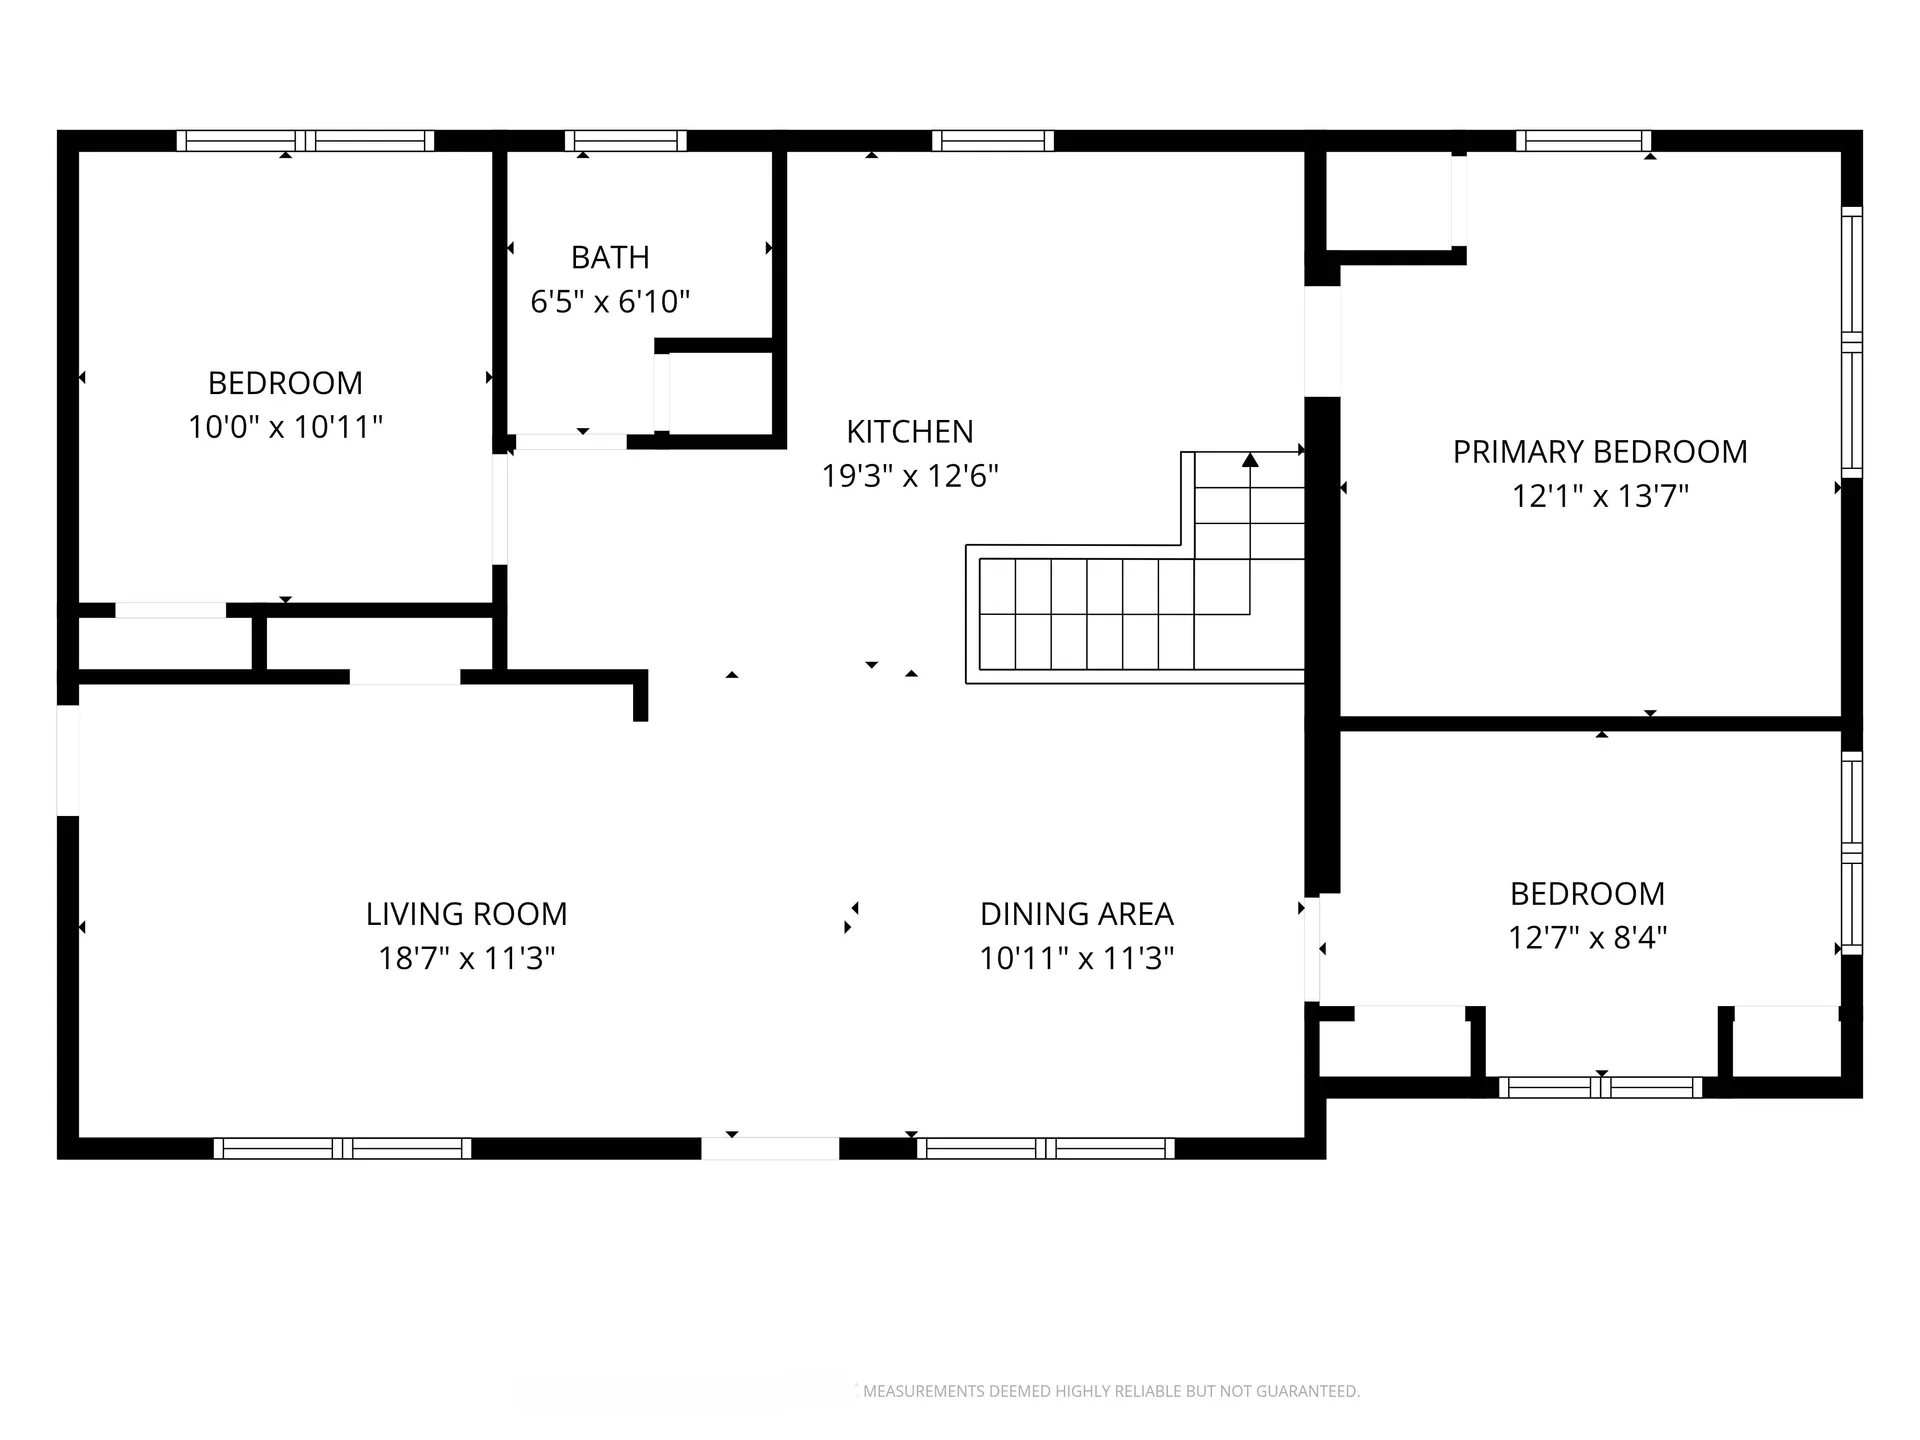
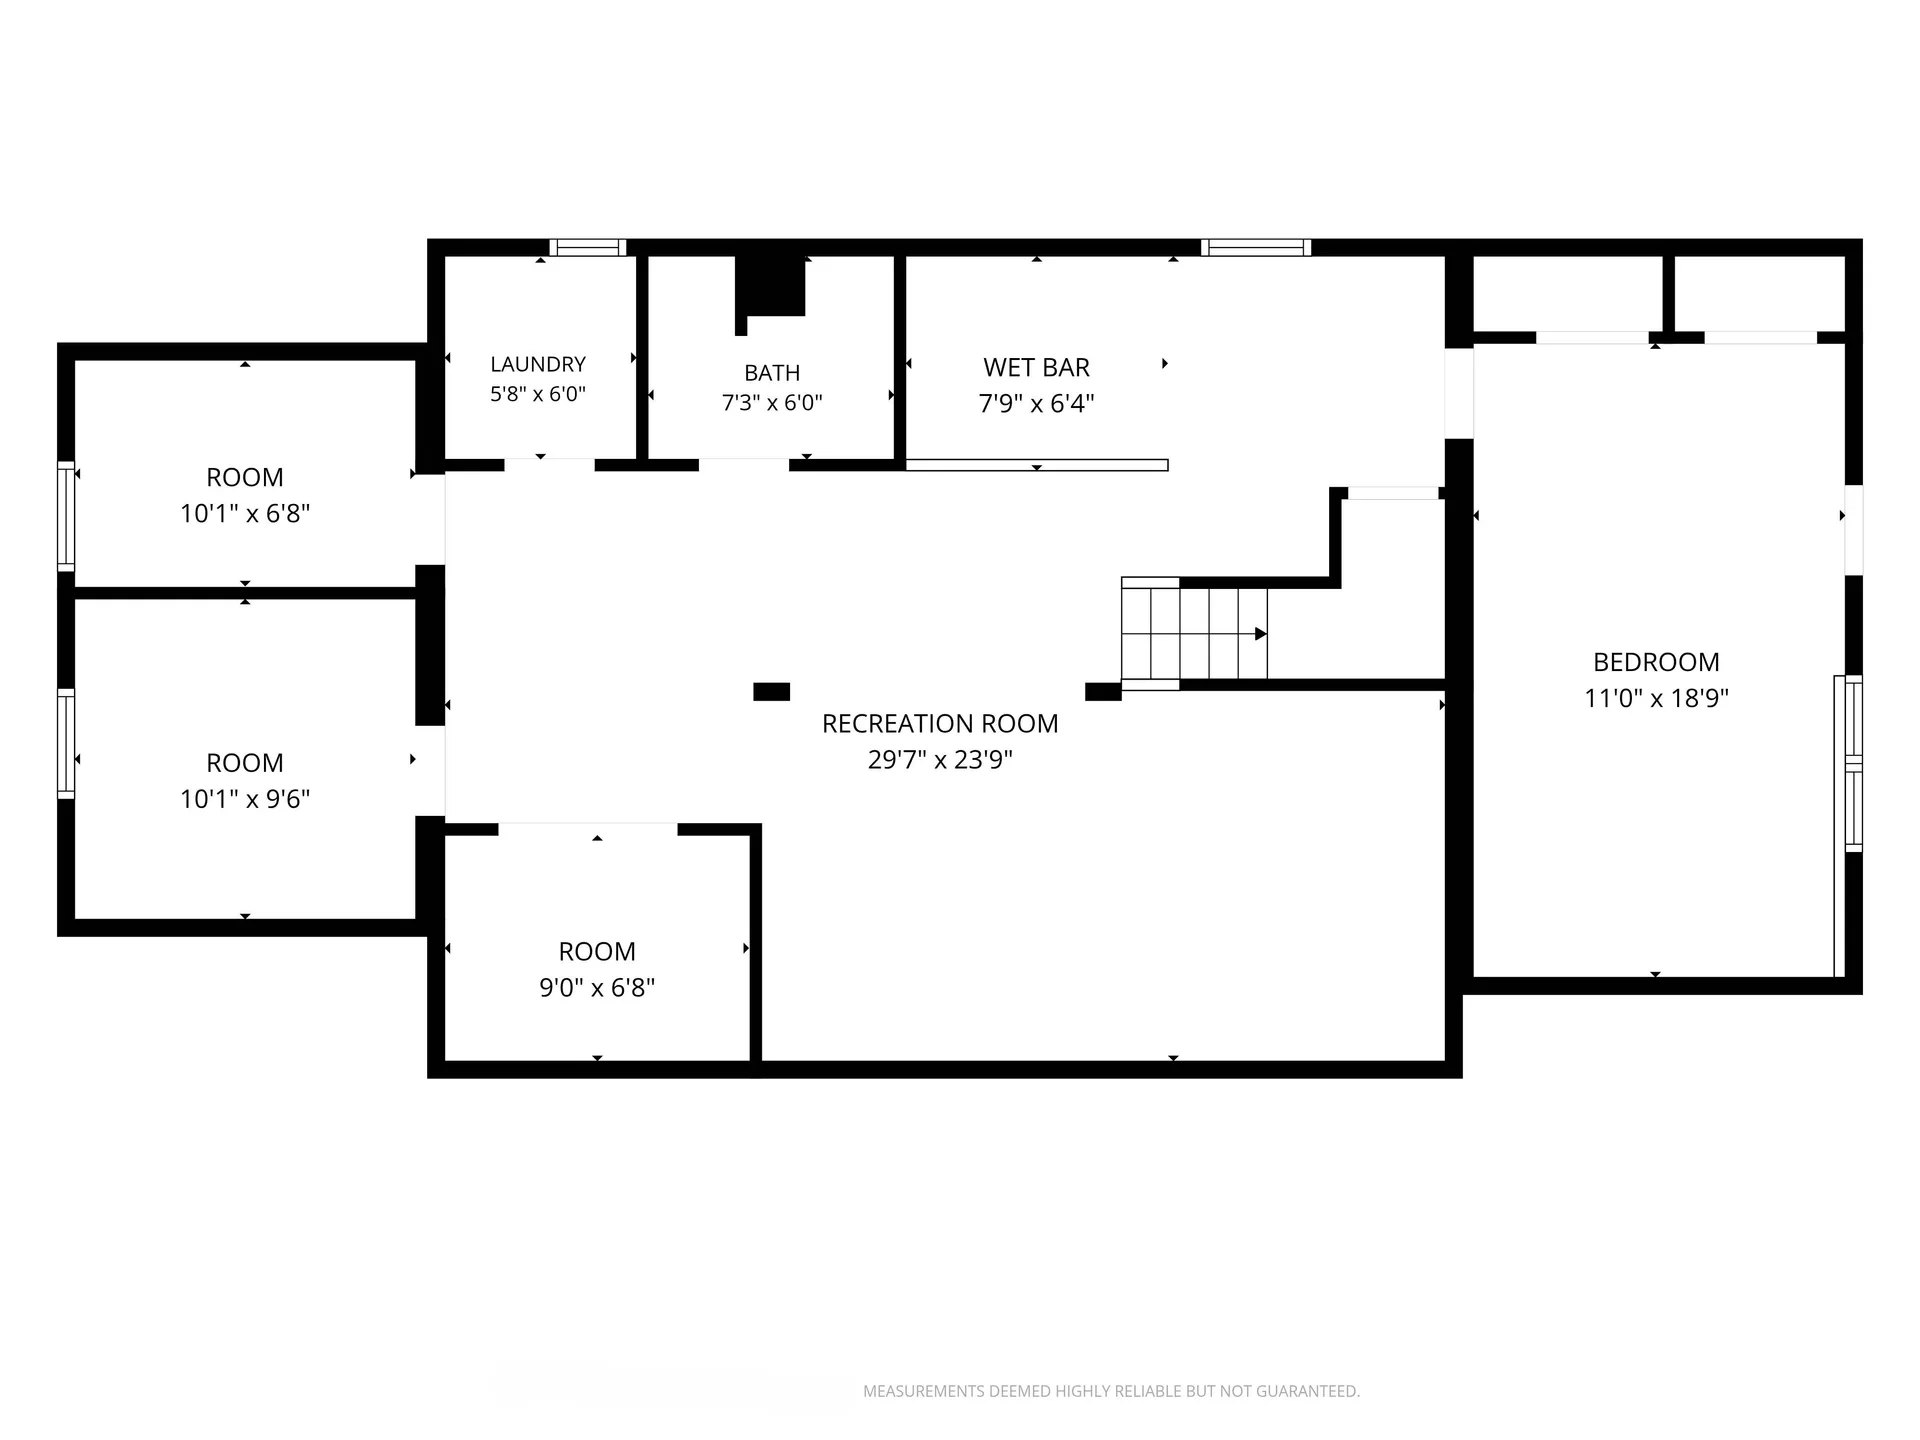
Download or view the floor plans for 9607 Reavis Rd. The main level covers 1,120 sq ft and the finished lower level adds another 1,320 sq ft.

Main Level Floor Plan

Main Level Floor Plan

2D floor plan of the main level showing 3 bedrooms, kitchen, living area, and bathroom.

View Full Size
Lower Level Floor Plan

Lower Level Floor Plan

2D floor plan of the finished walkout lower level showing bedroom, bath, recreation room, laundry, and wet bar.

View Full Size
Summary

Property at a glance.

4
Bedrooms
2
Full Baths
2,440
Total Sq Ft
2
Floor Plans

Questions about the layout?

Tracey can walk you through every room and help you imagine how your furniture fits.