Photo Gallery

Every room, every angle.

31 photos of the fully rehabbed 9607 Reavis Rd — original and virtually staged views side by side. Tap any image to view it full-size.

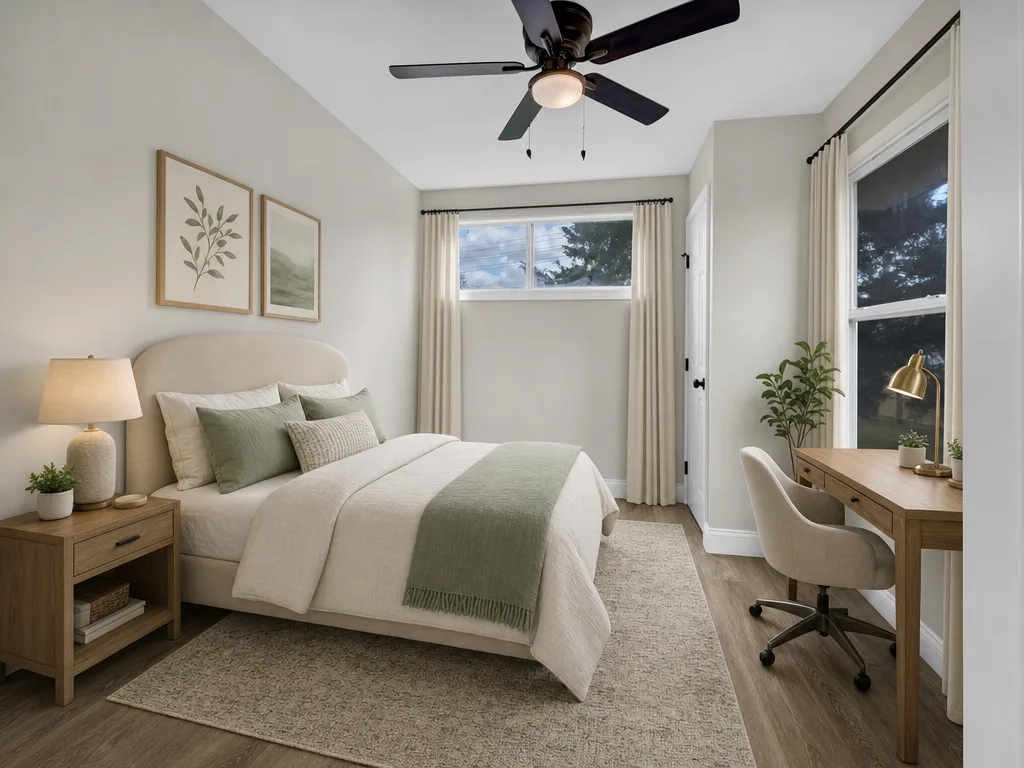
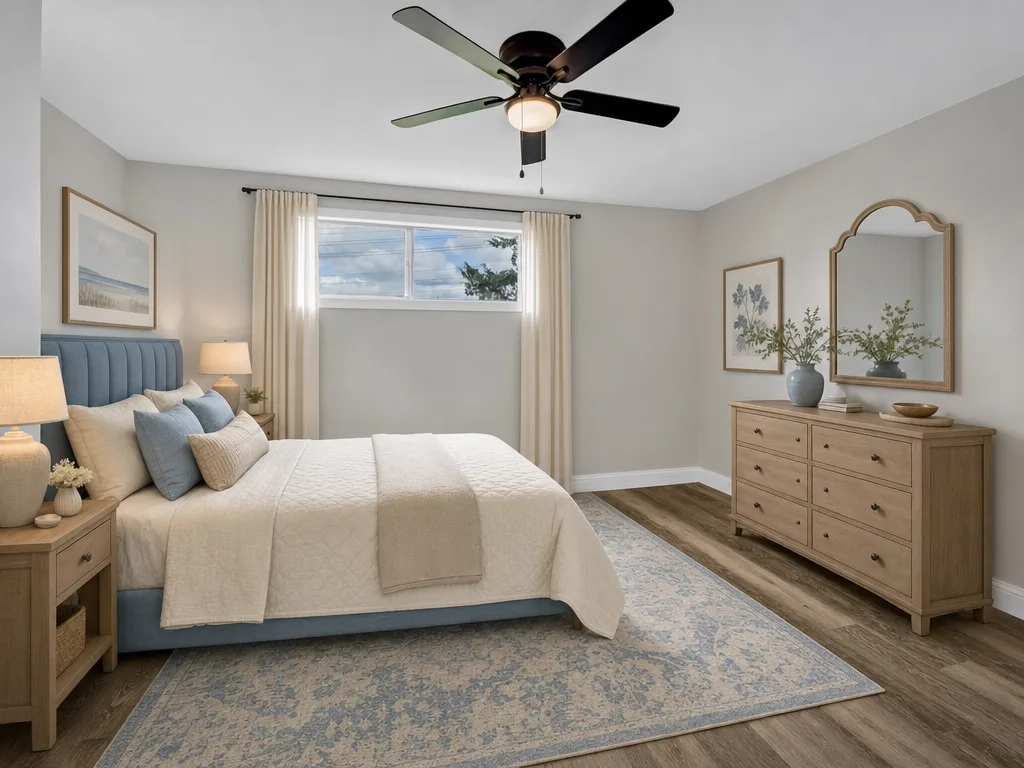
Some photos have been virtually staged to help visualize the space furnished. Virtually staged images are labeled accordingly.

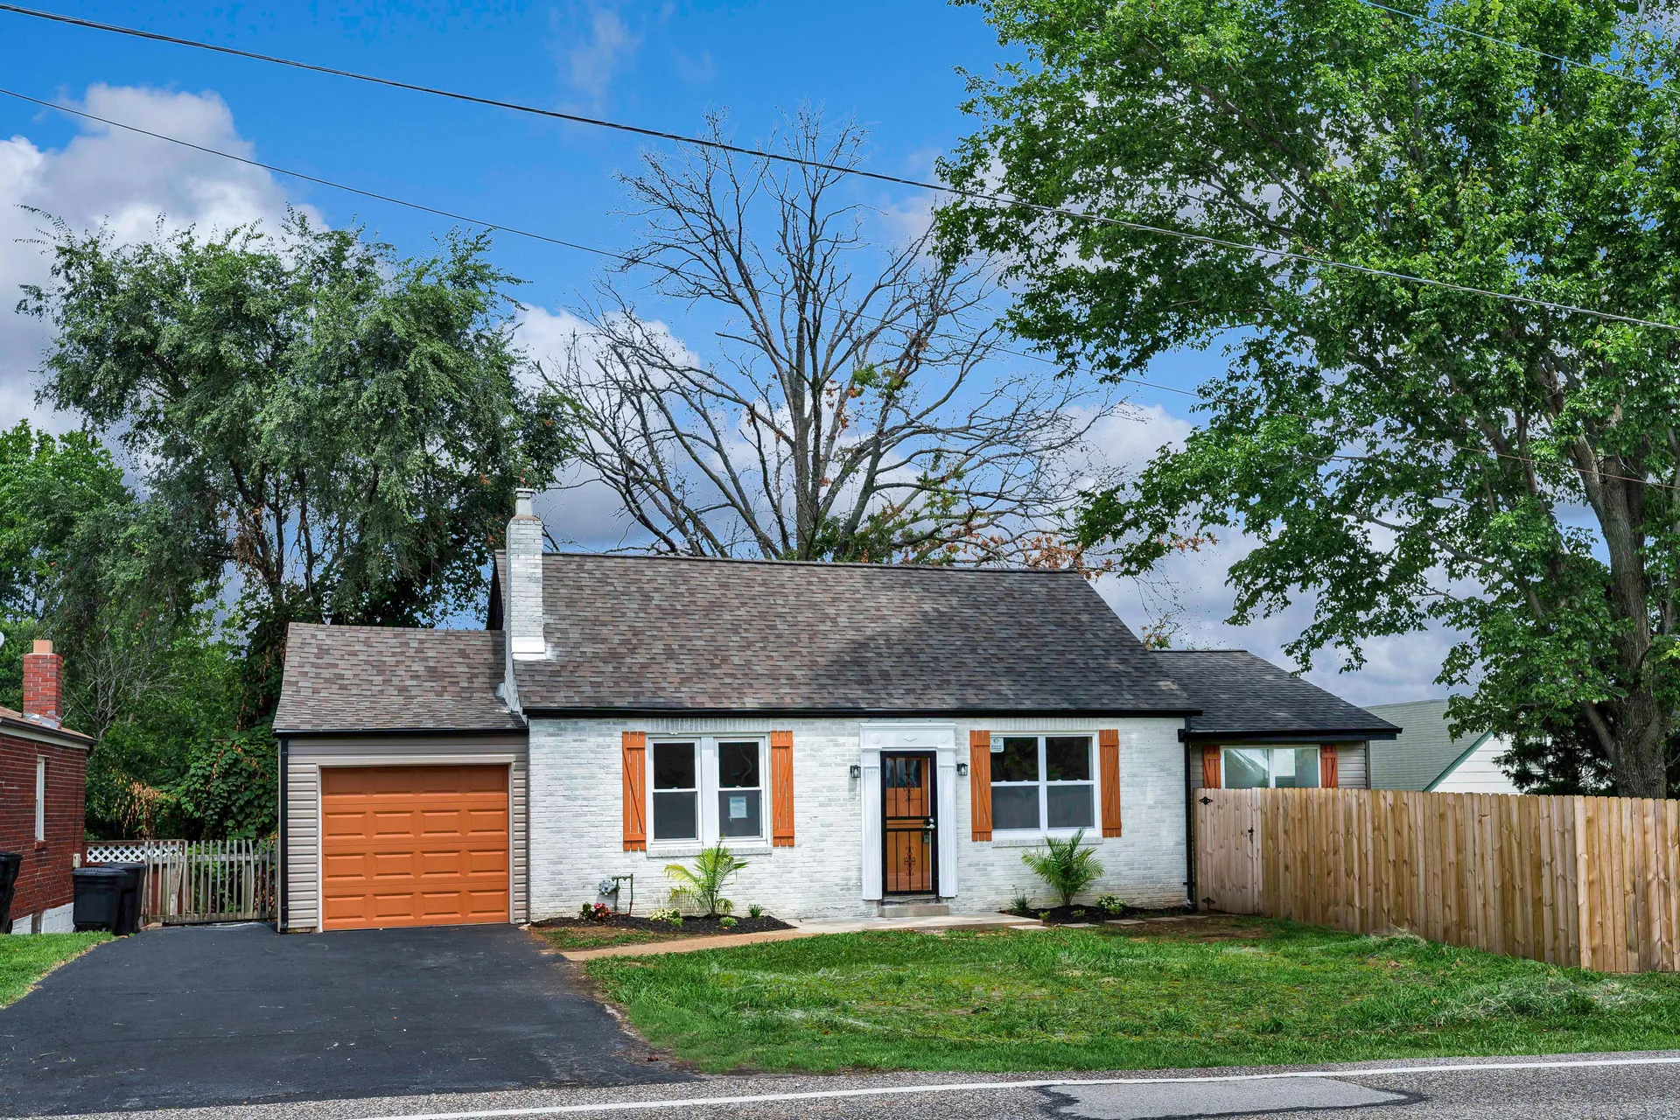
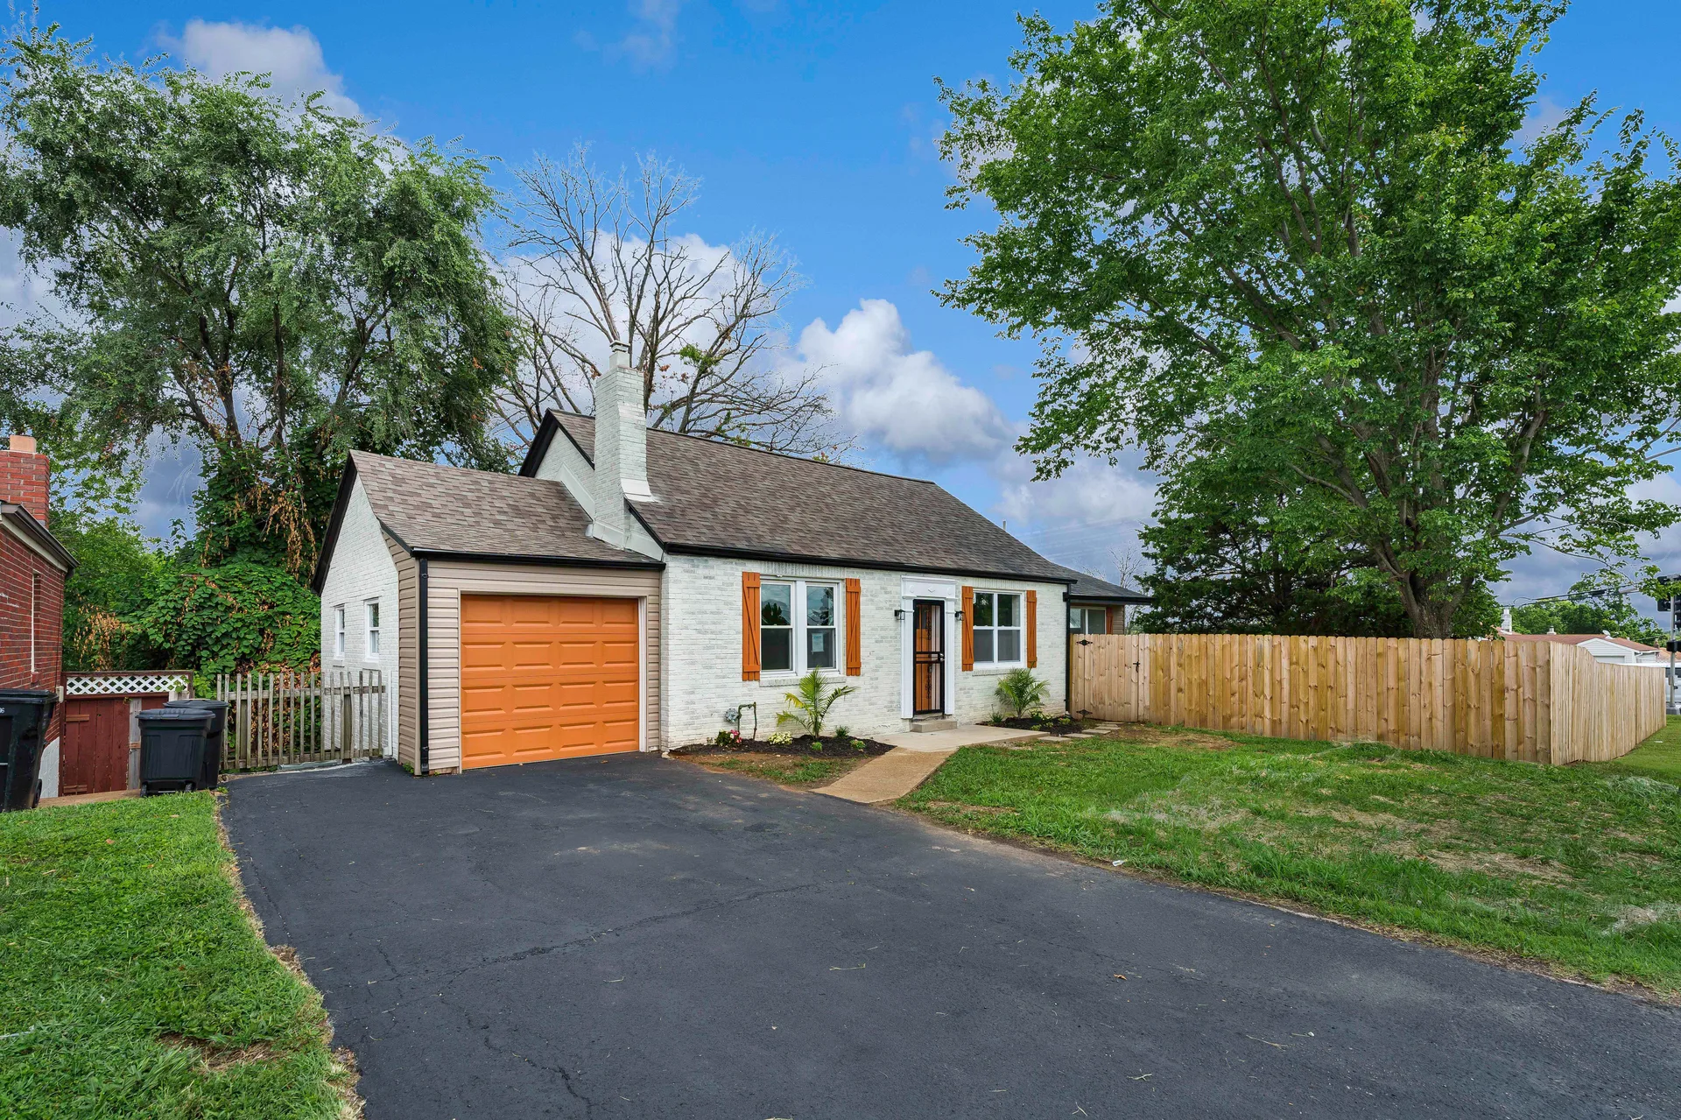
Front exterior facade with painted white brick and orange accents
Exterior
Street-level front view with driveway and privacy fence
Exterior
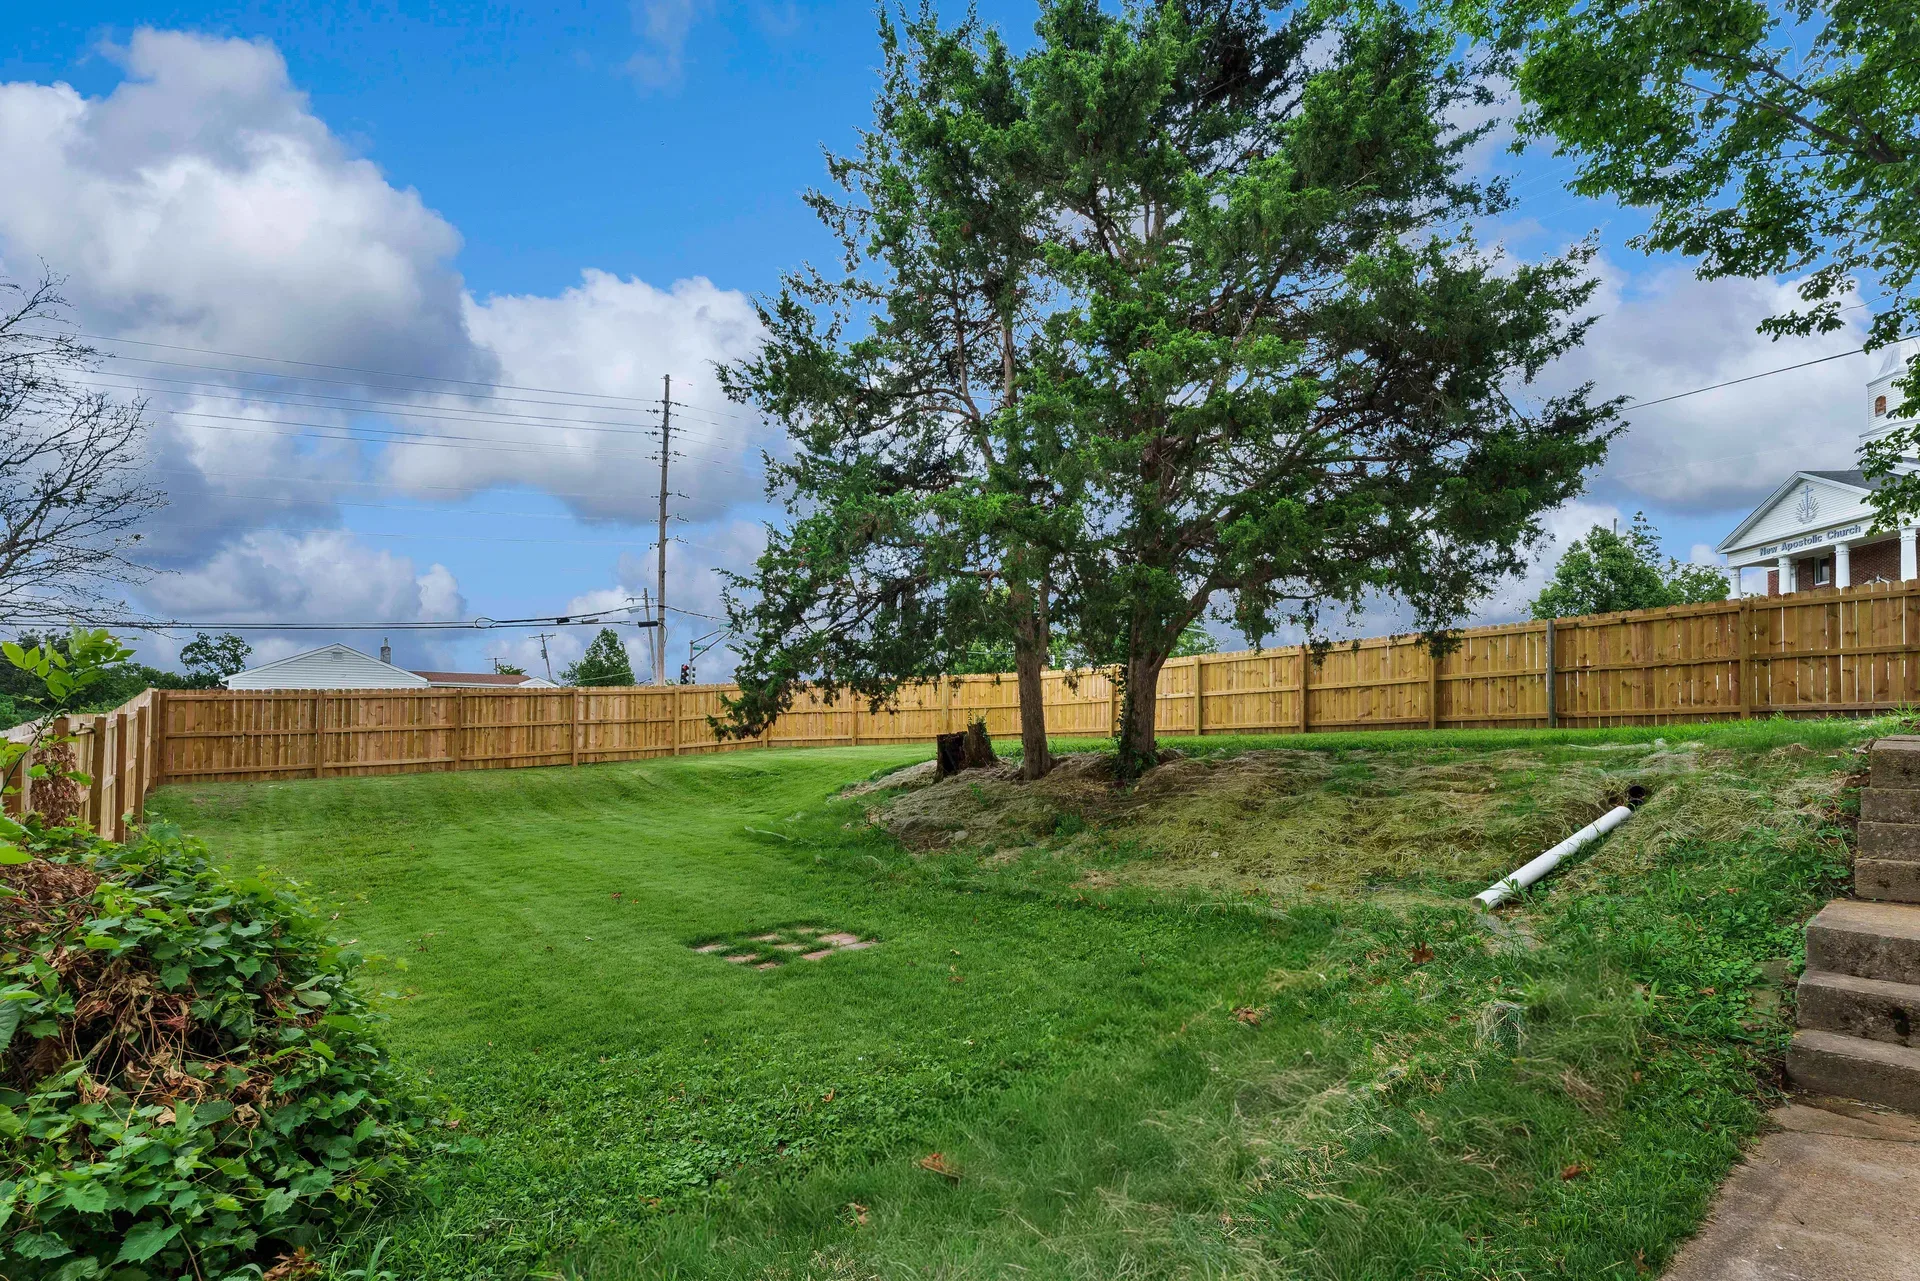
Sloped fenced backyard with mature trees and privacy fence
Exterior
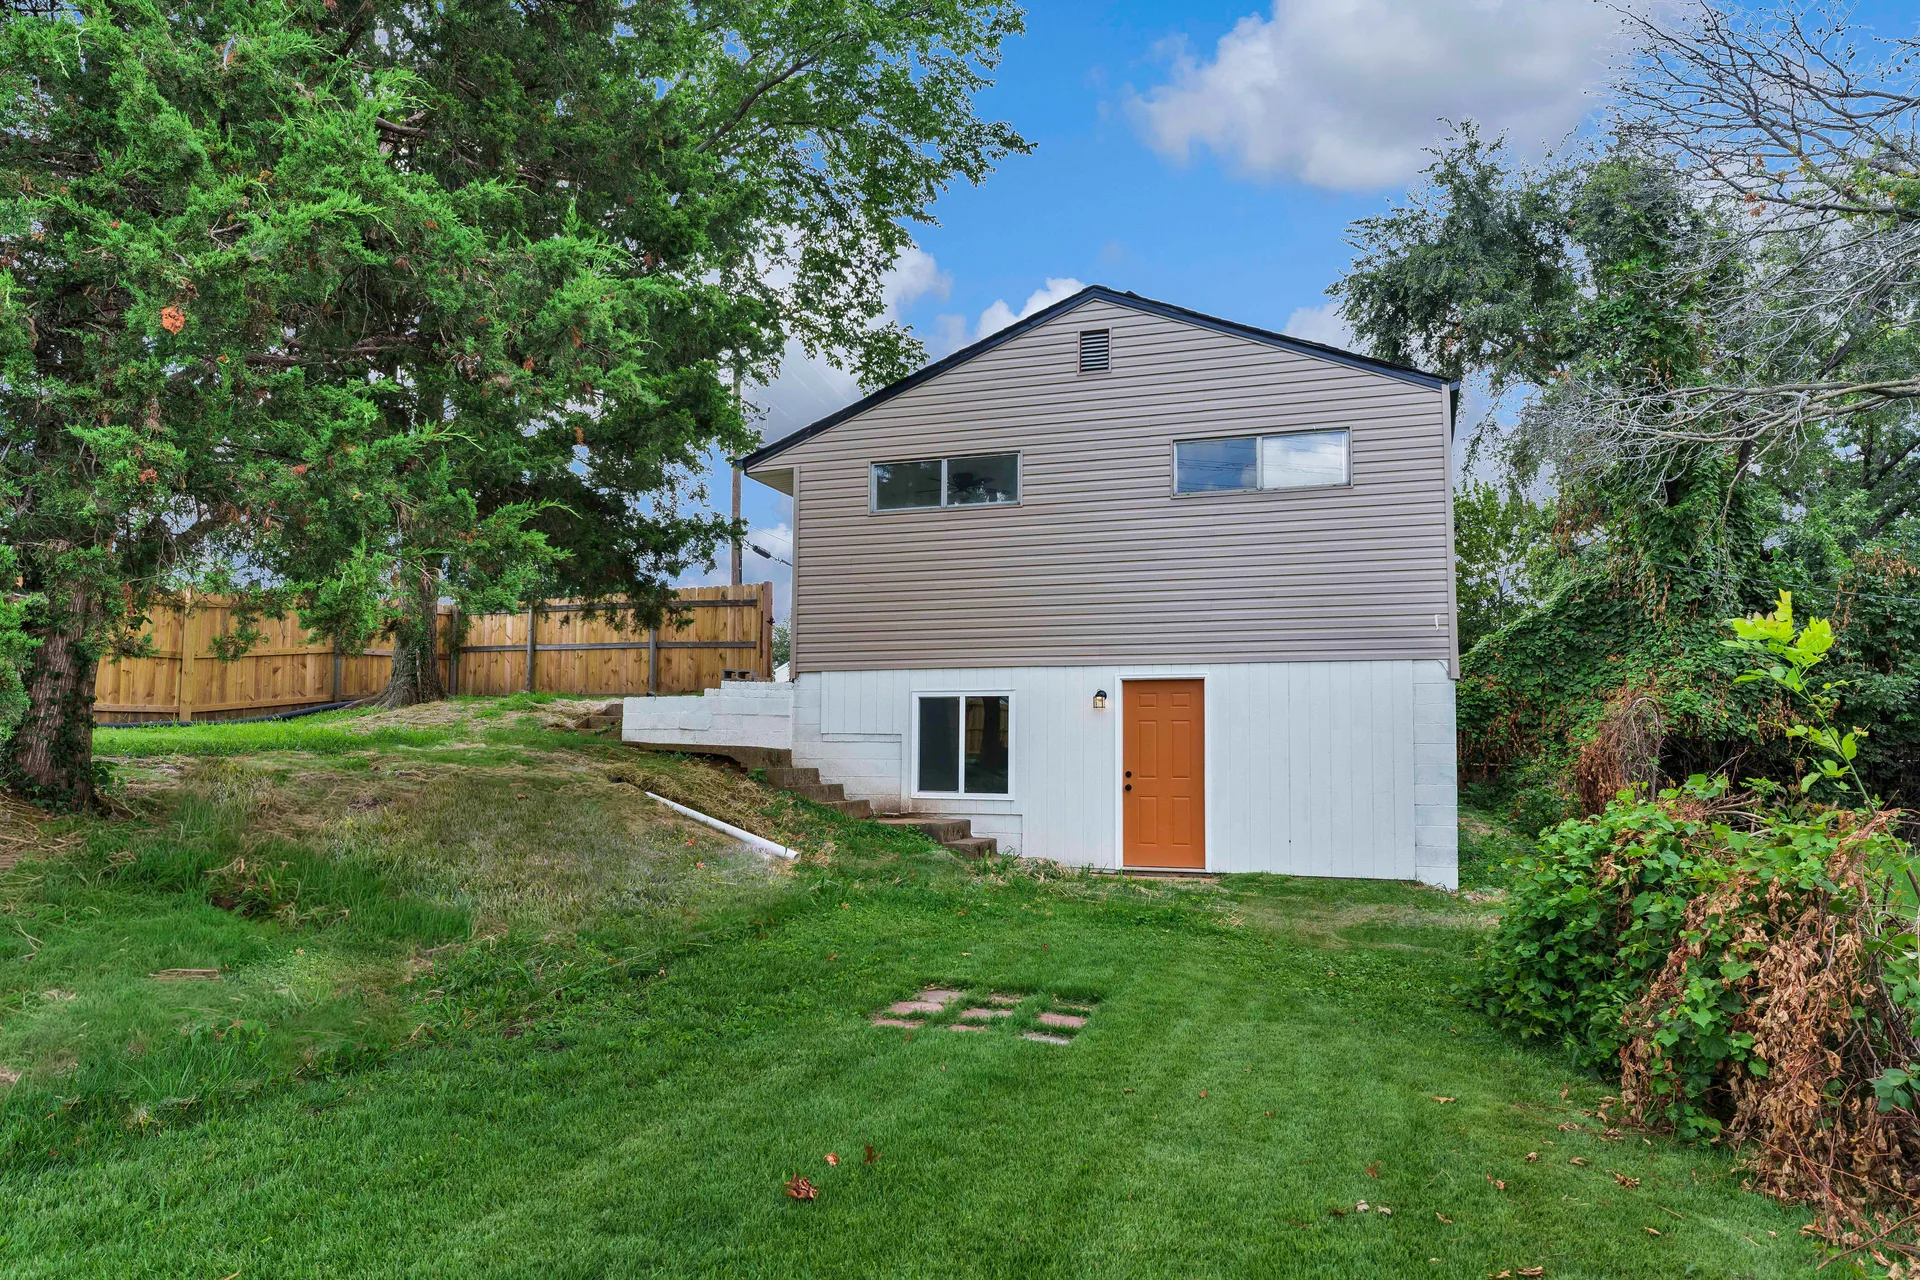
Rear exterior showing two-story split-level design
Exterior
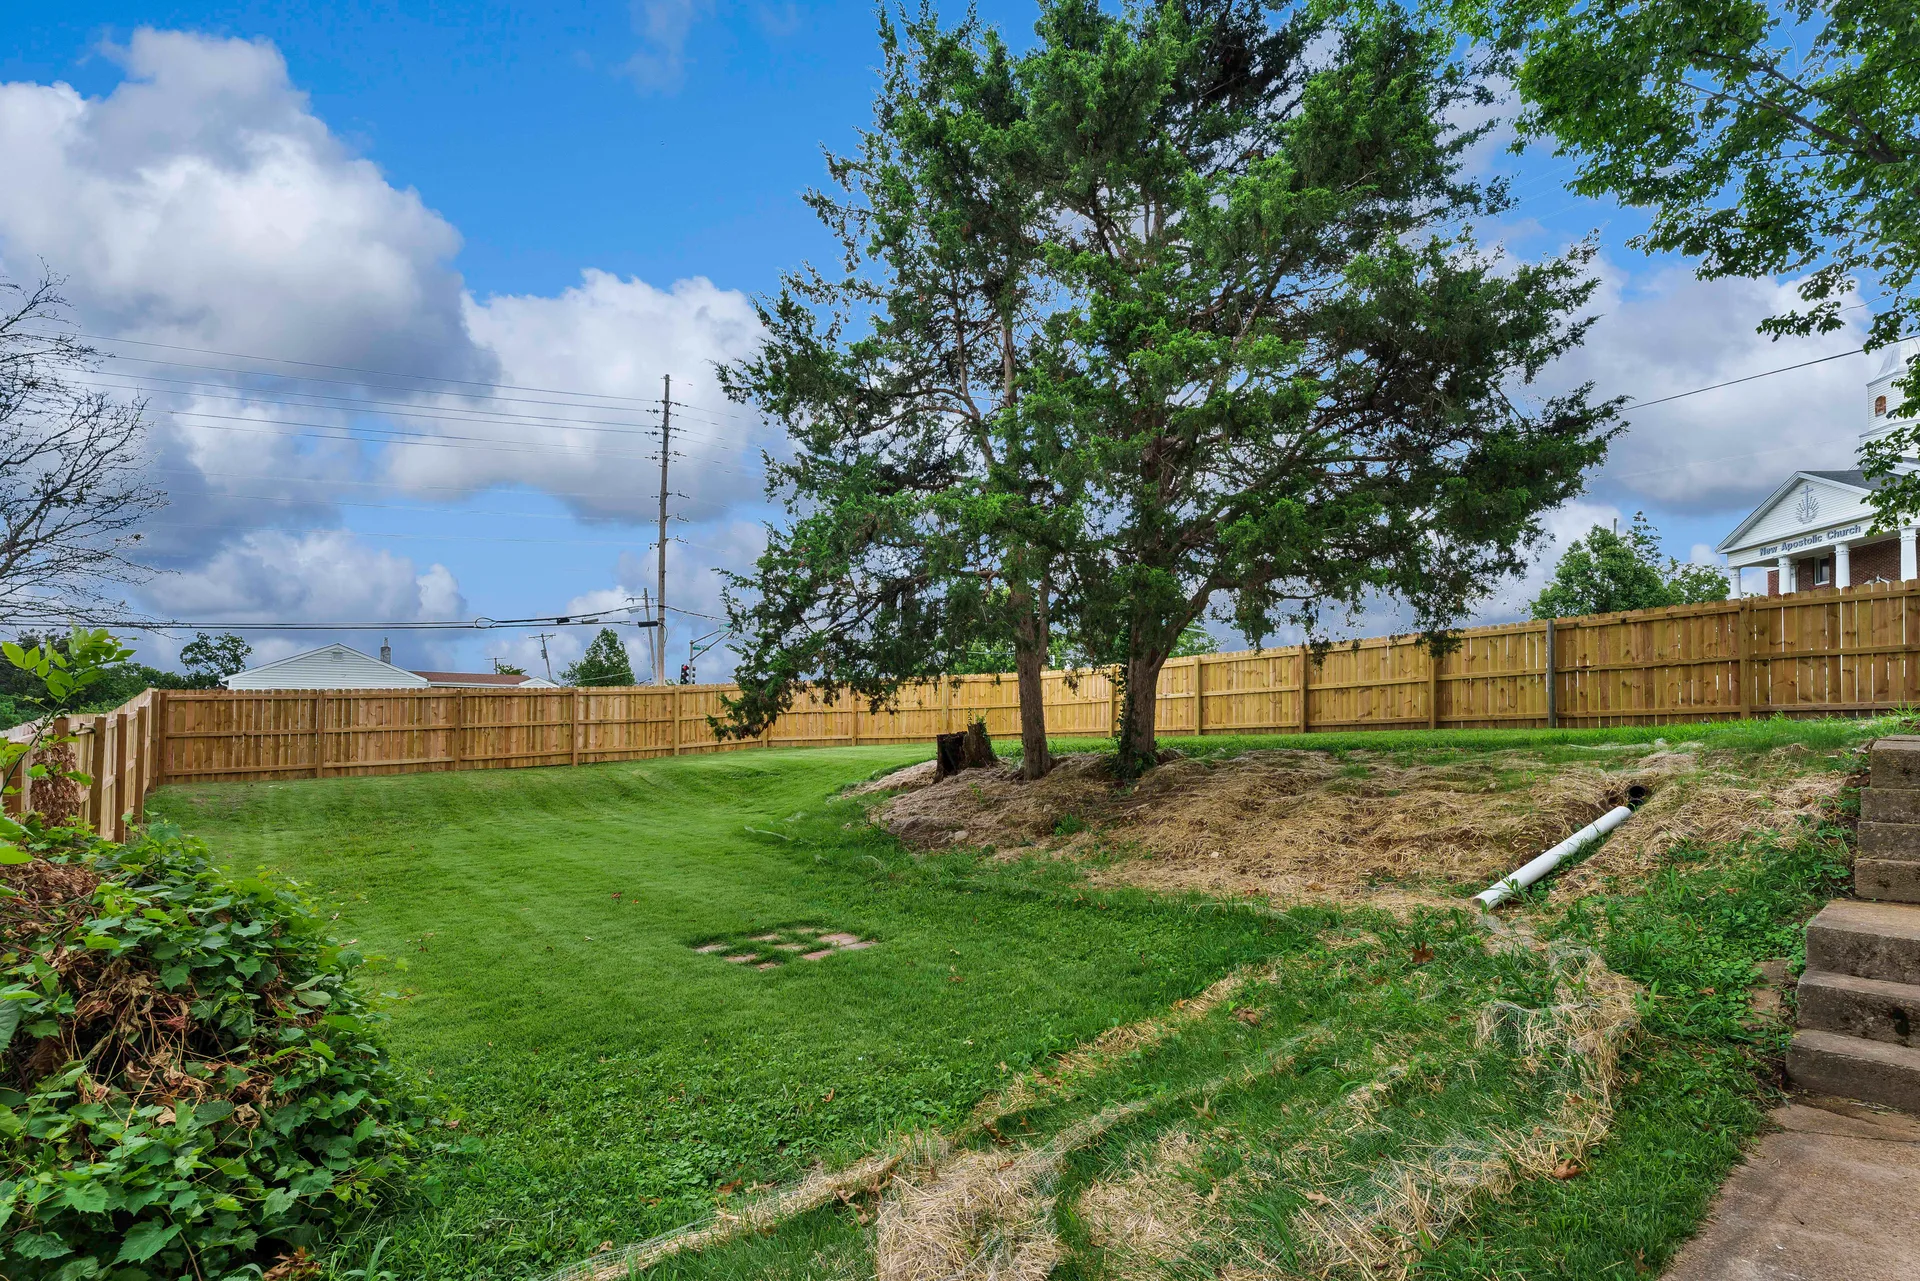
Large fenced backyard with mature tree and privacy fence
Exterior
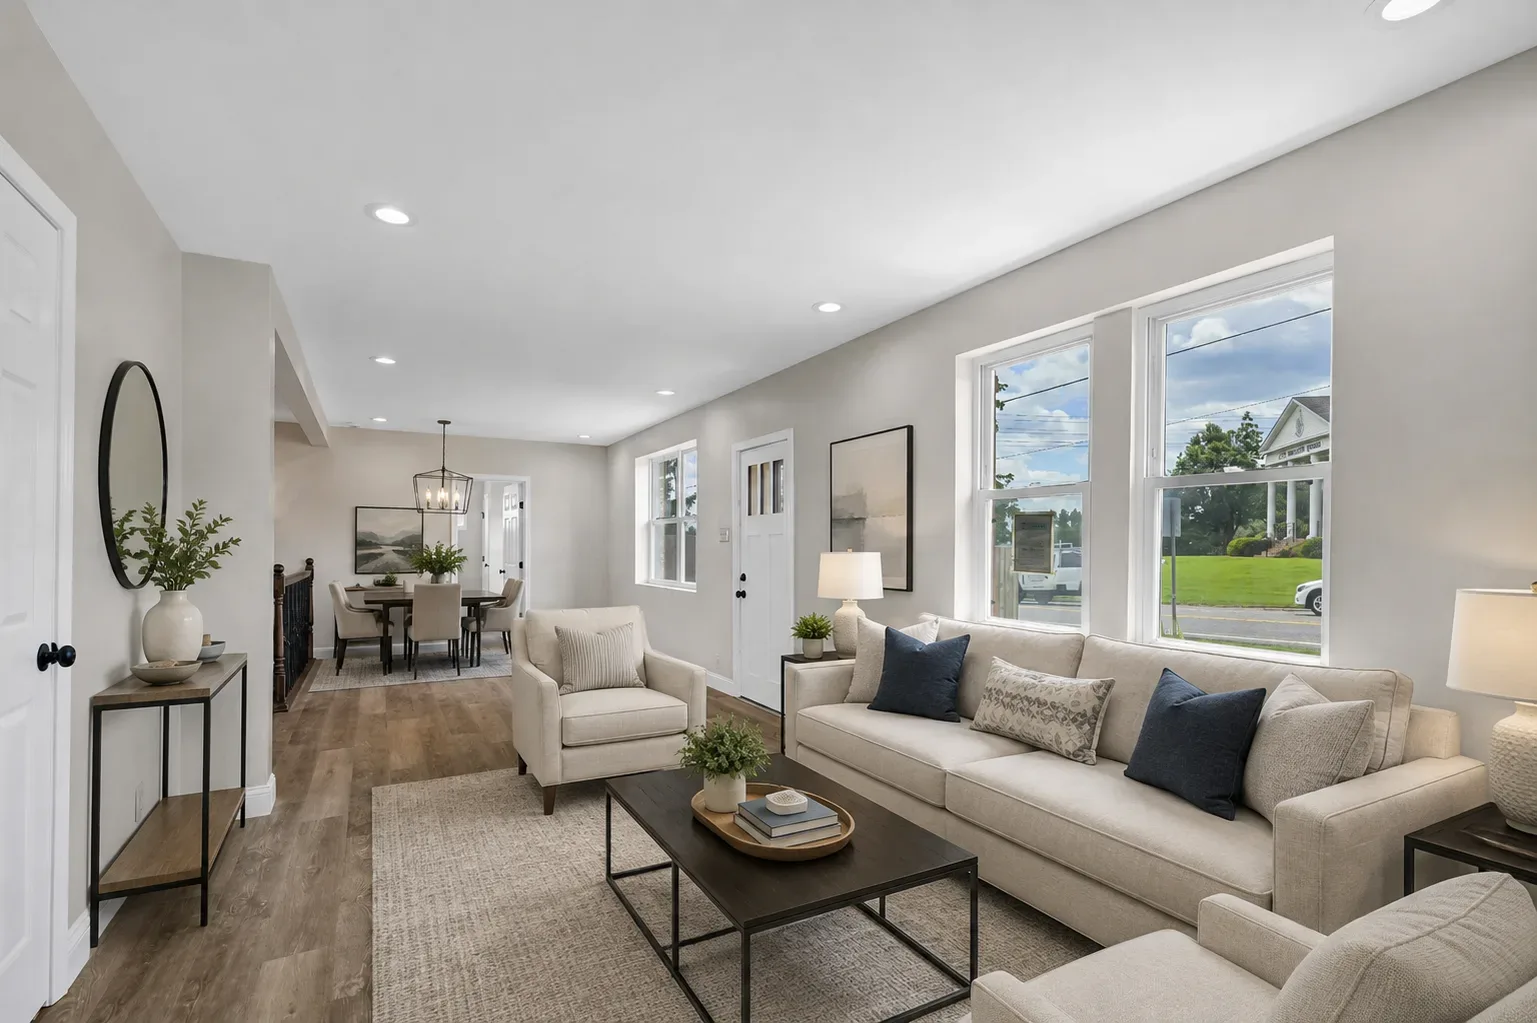
Living and dining combined space with natural daylight and modern finishes
Living Room
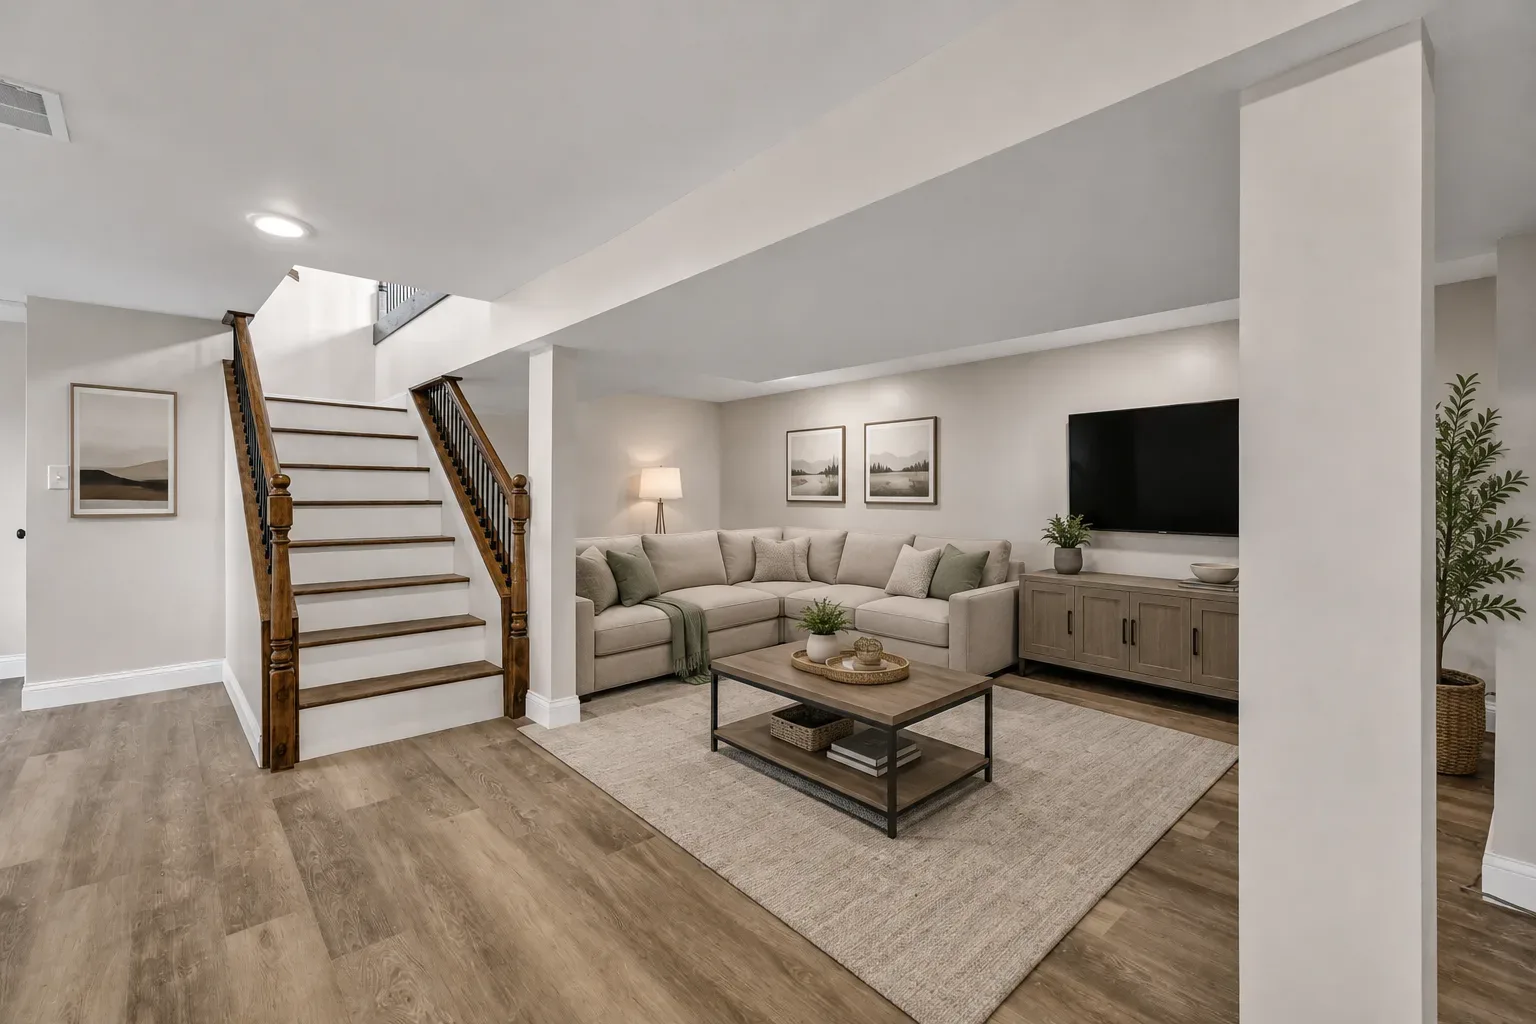
Basement recreation room furnished with sectional sofa and wall-mounted TV
Living Room
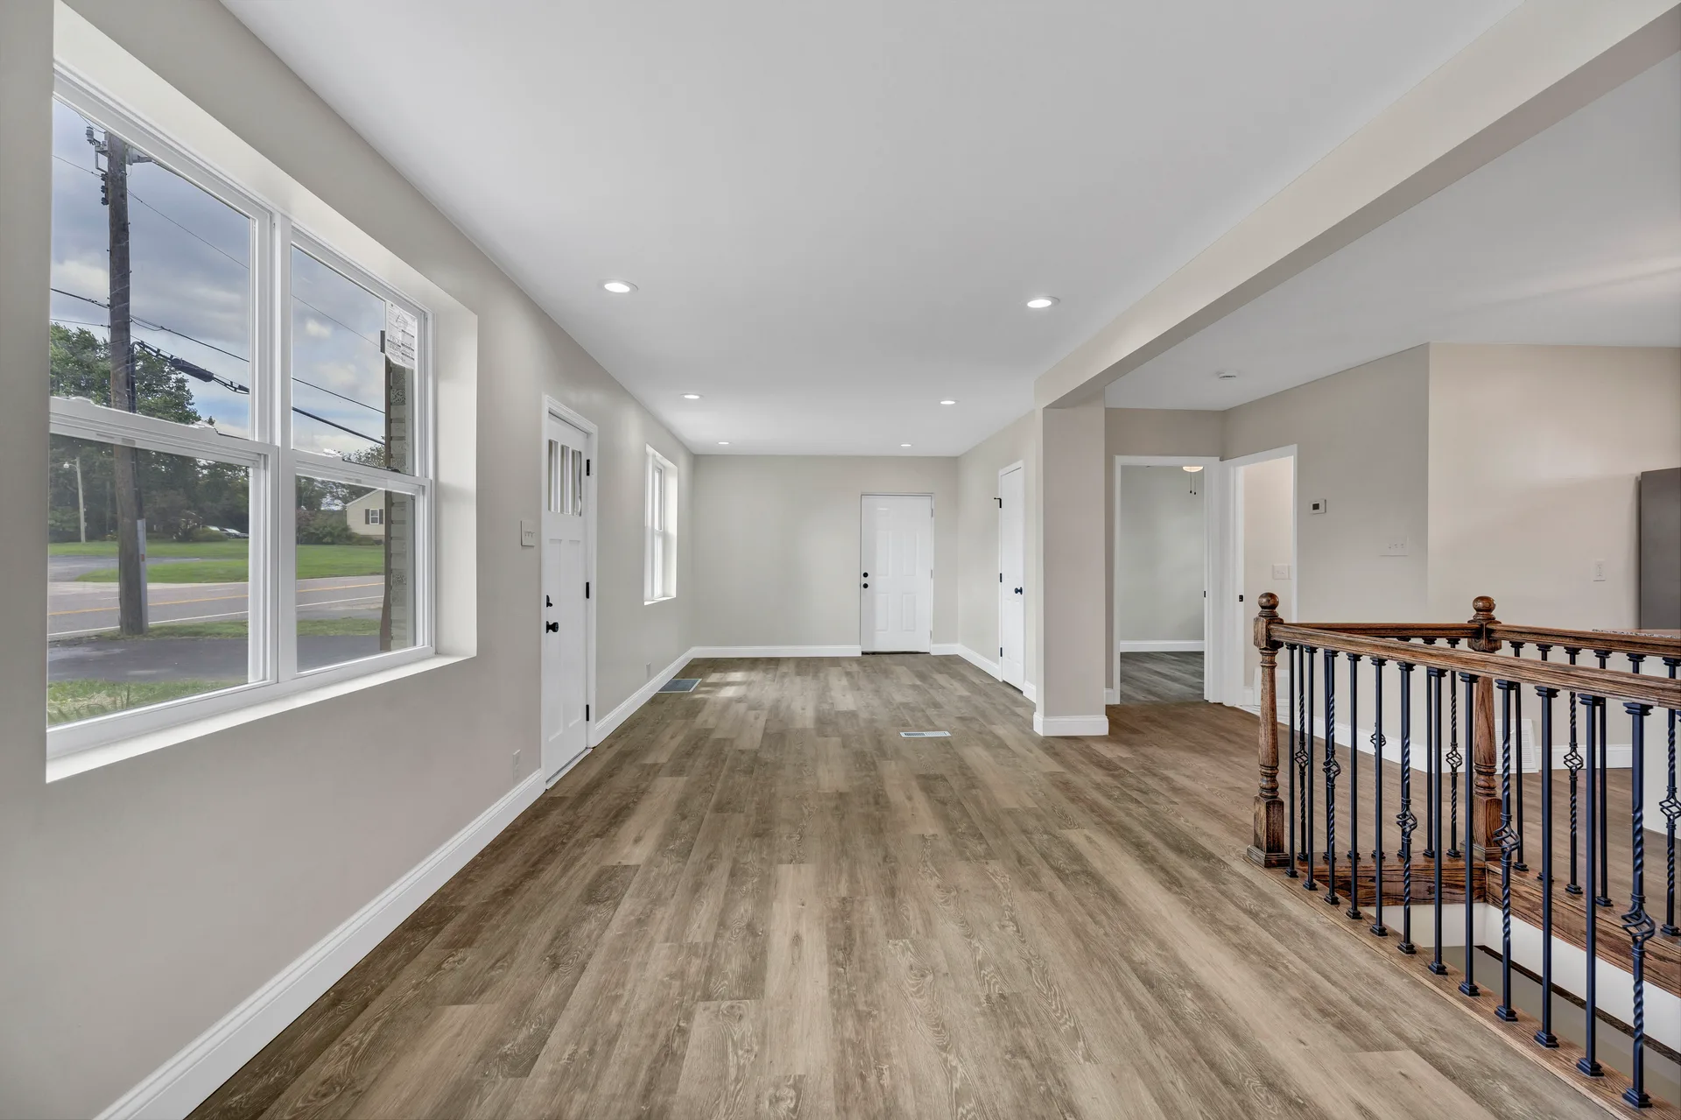
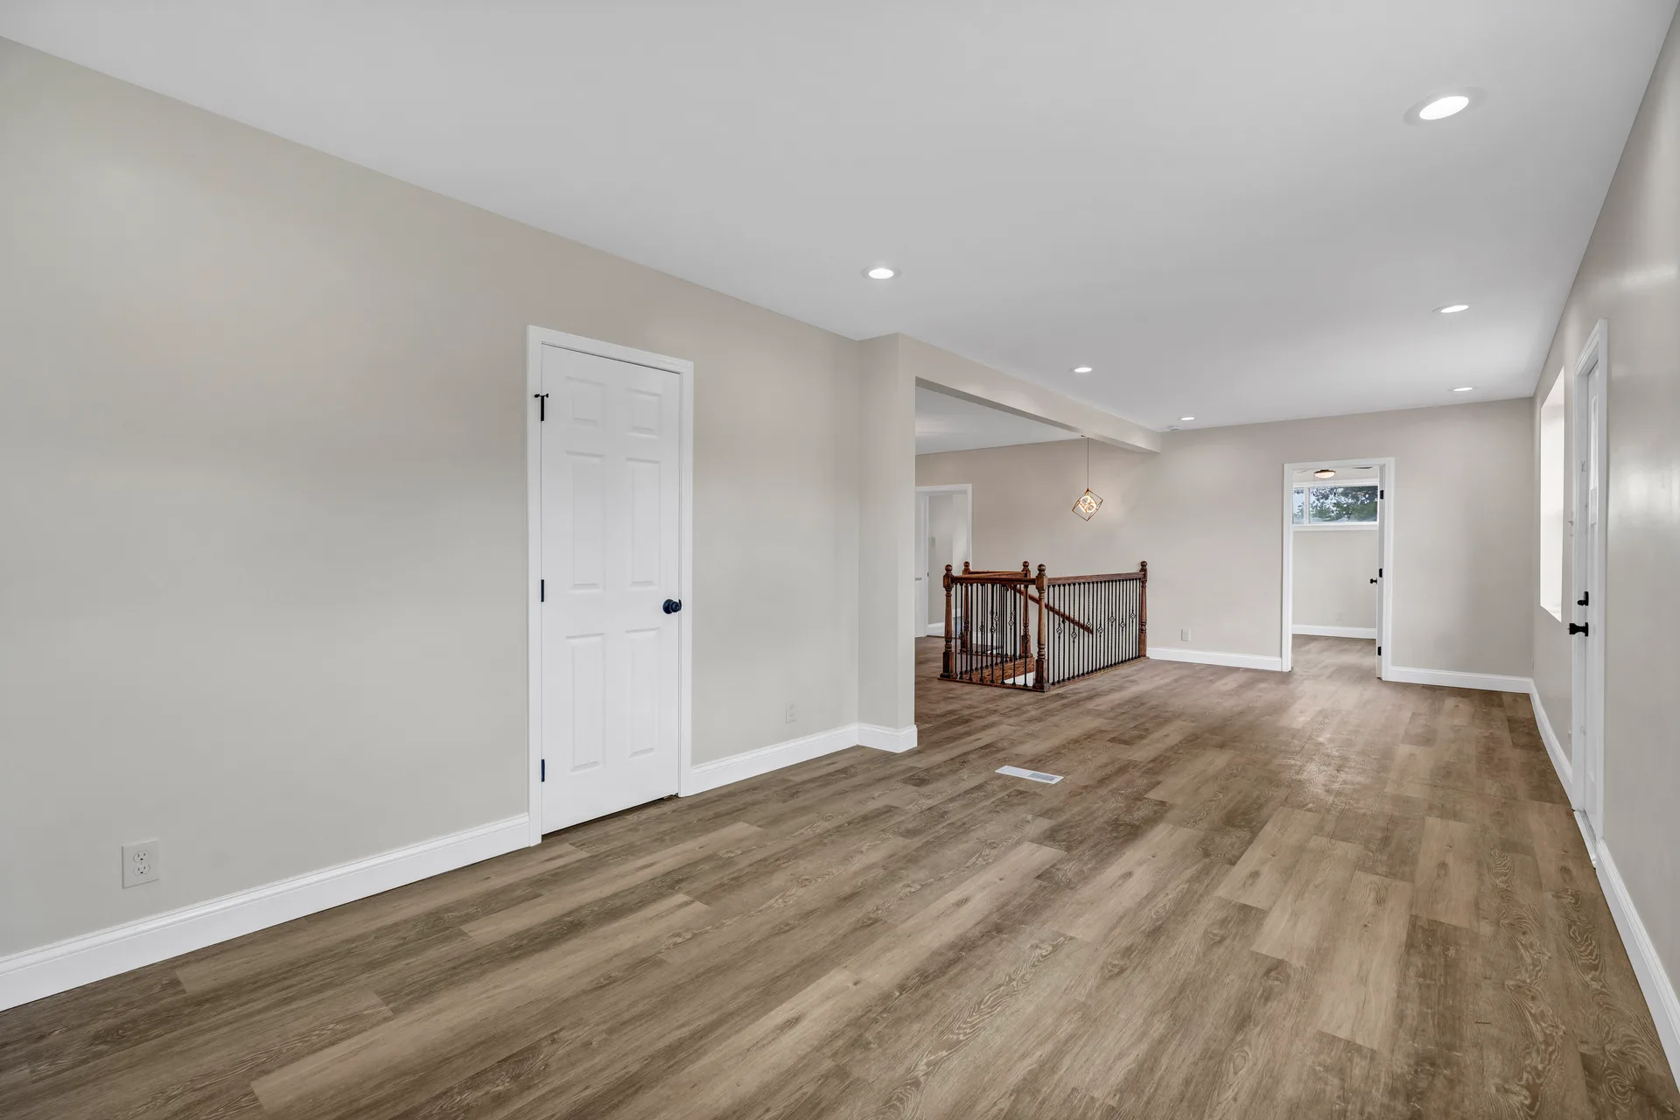
Main floor living area with LVP flooring and recessed lighting
Living Room
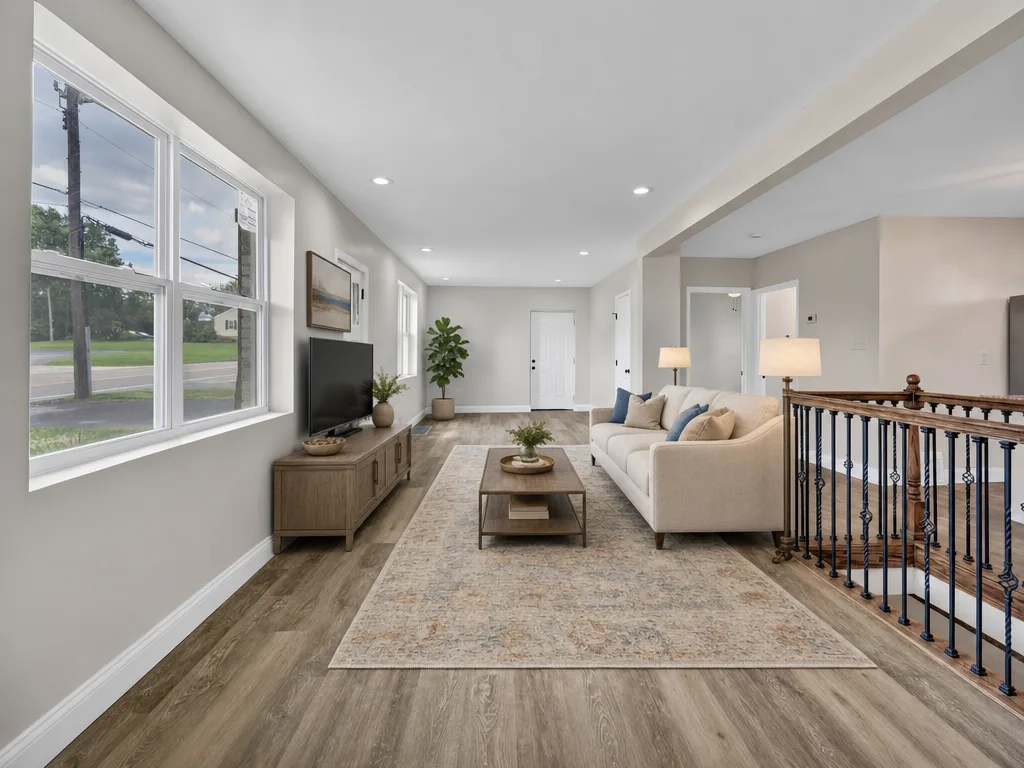
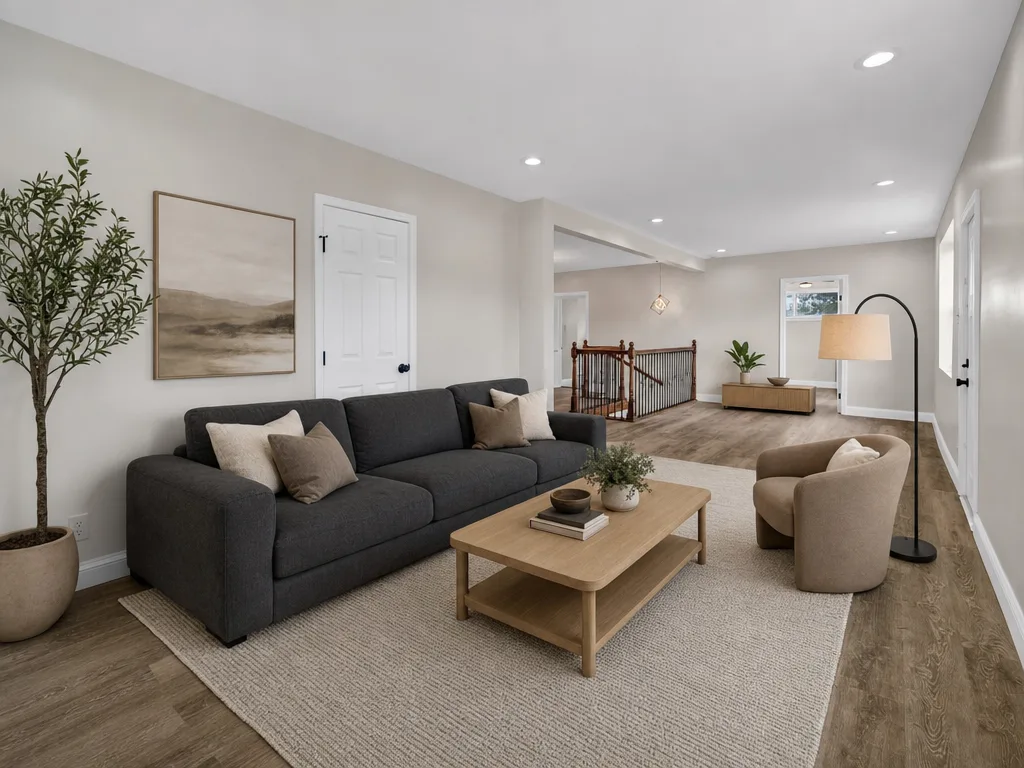
Main floor living area virtually staged with modern furniture and decor Virtually Staged
Living Room Staged
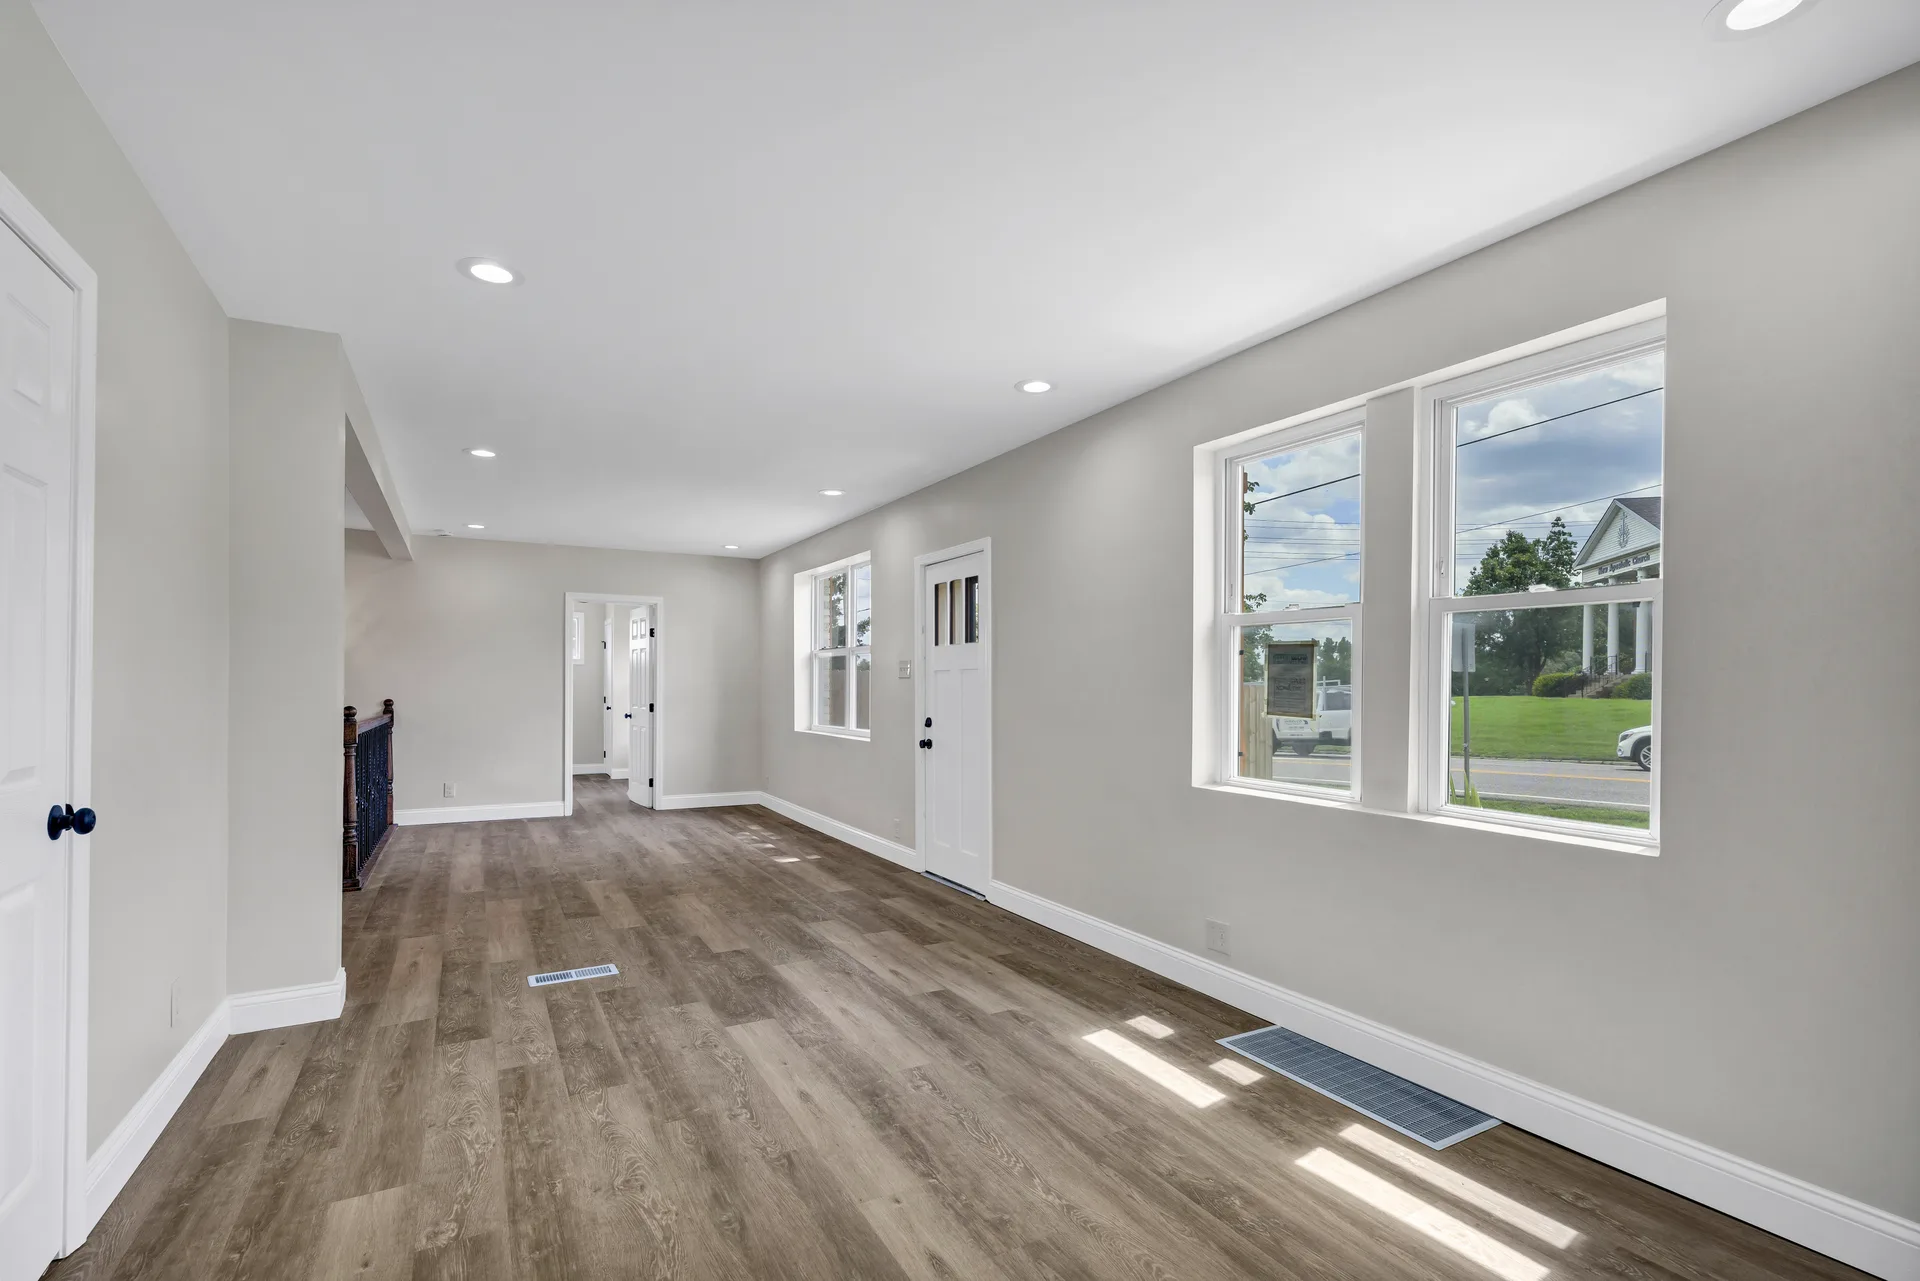
Open living room with natural daylight
Living Room
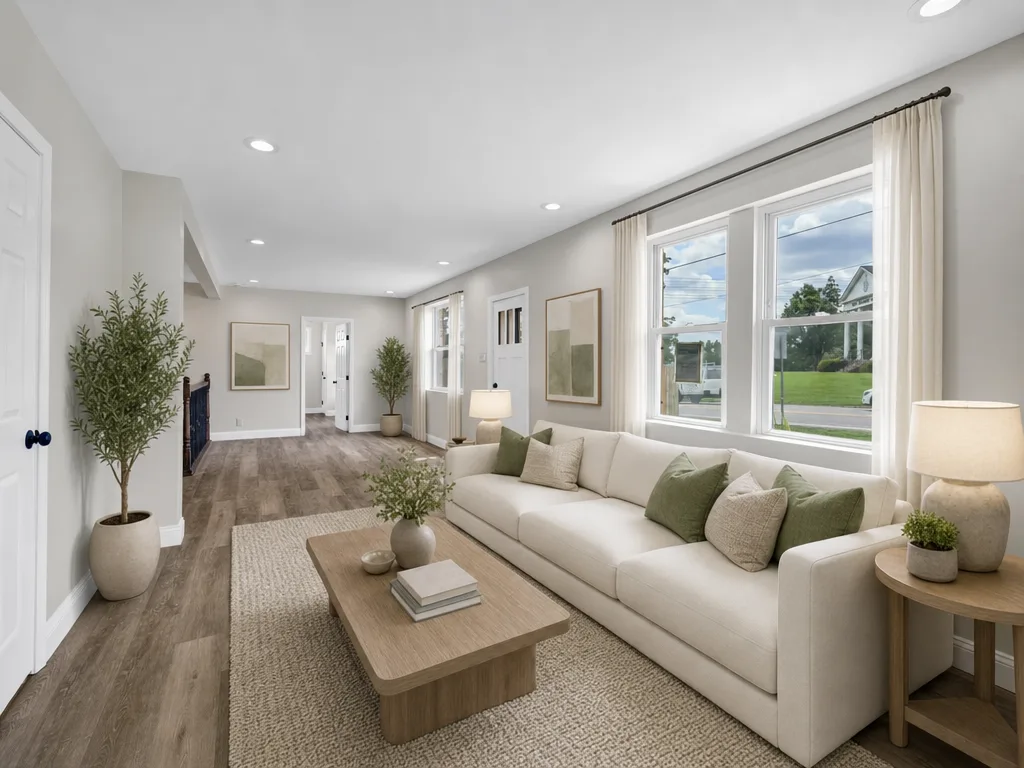
Open living room virtually staged with contemporary furnishings Virtually Staged
Living Room Staged
Living area with staircase and white paneled doors
Living Room
Renovated living area virtually staged with furniture and decor Virtually Staged
Living Room Staged
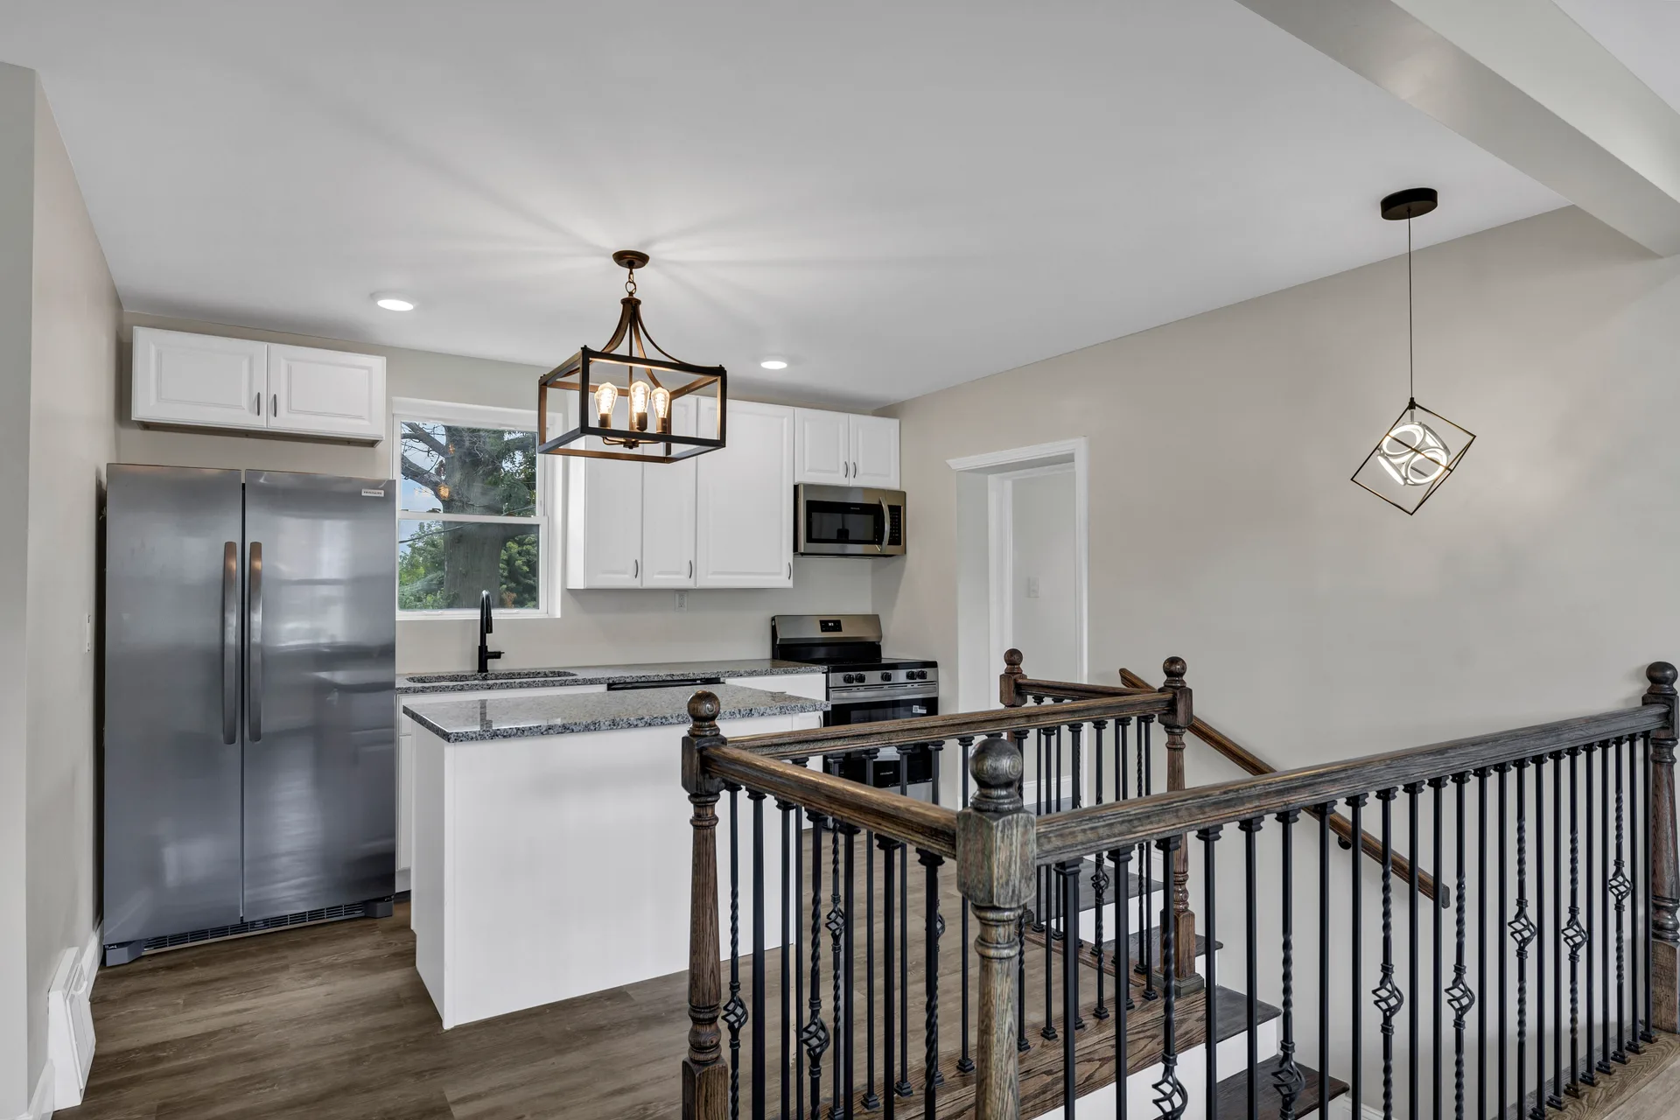
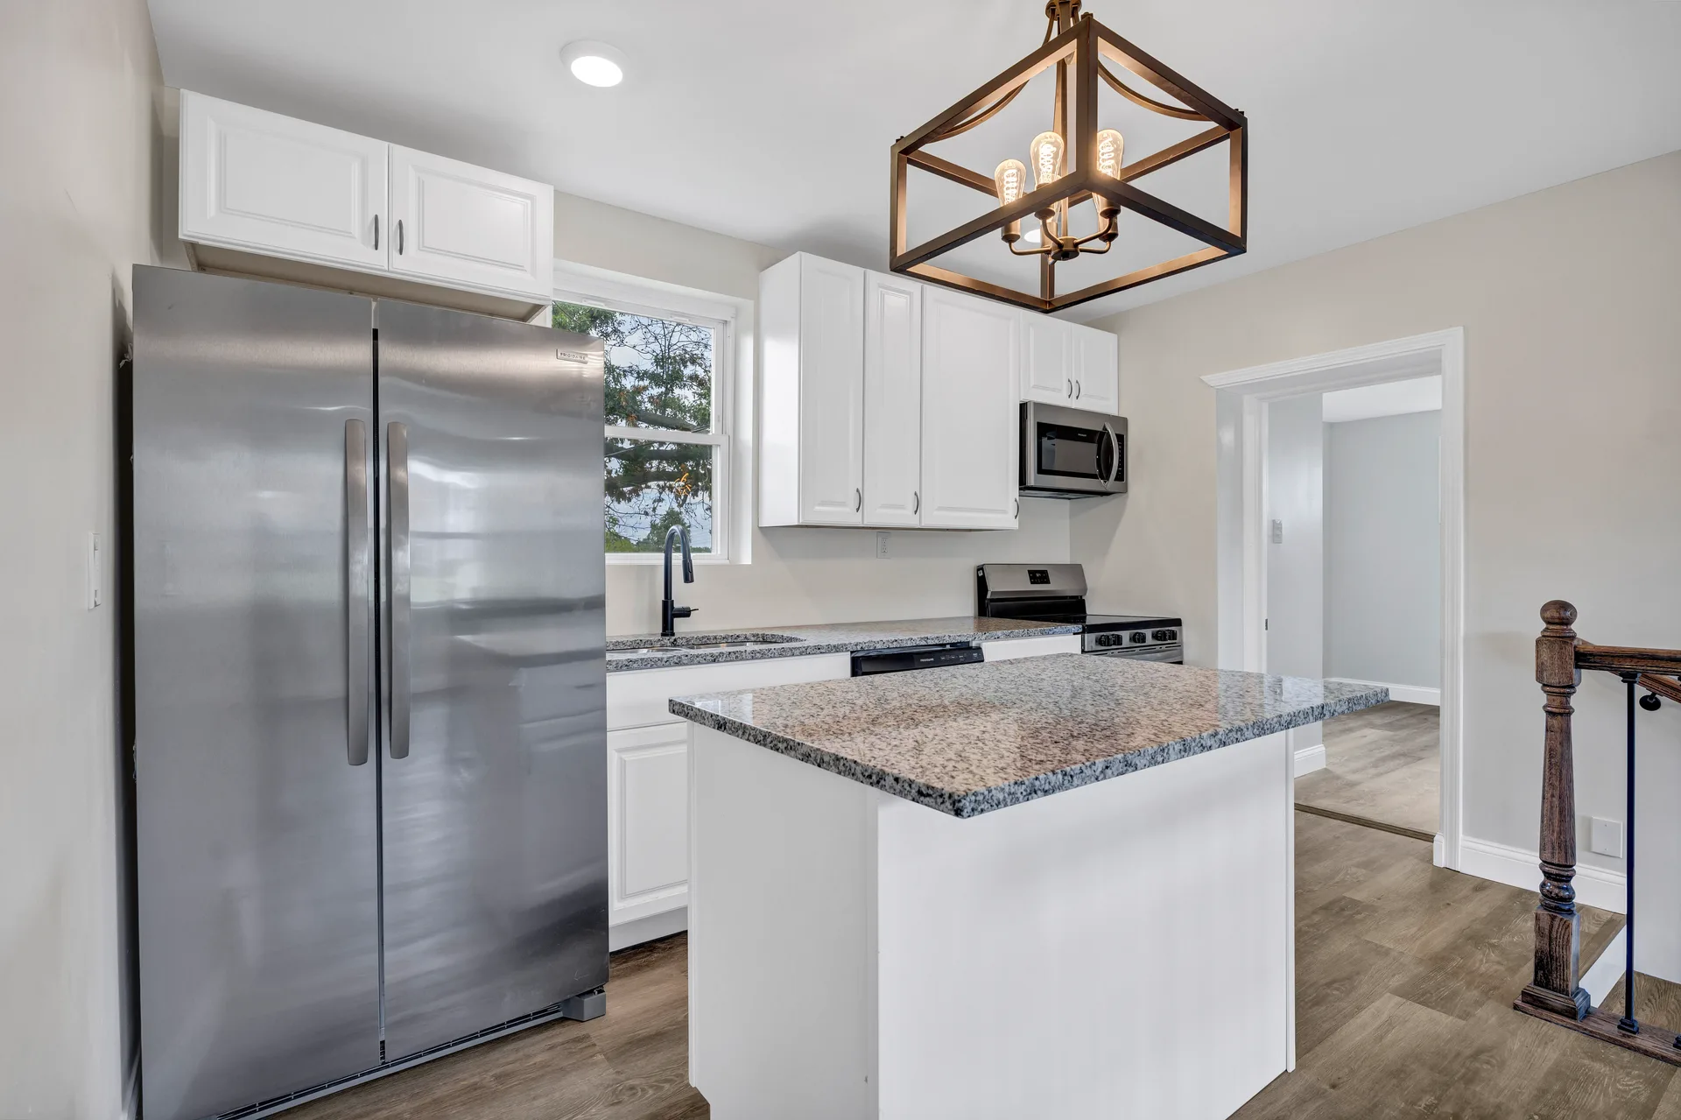
Kitchen with white cabinets and granite countertops
Kitchen
Kitchen island with granite counter and stainless appliances
Kitchen
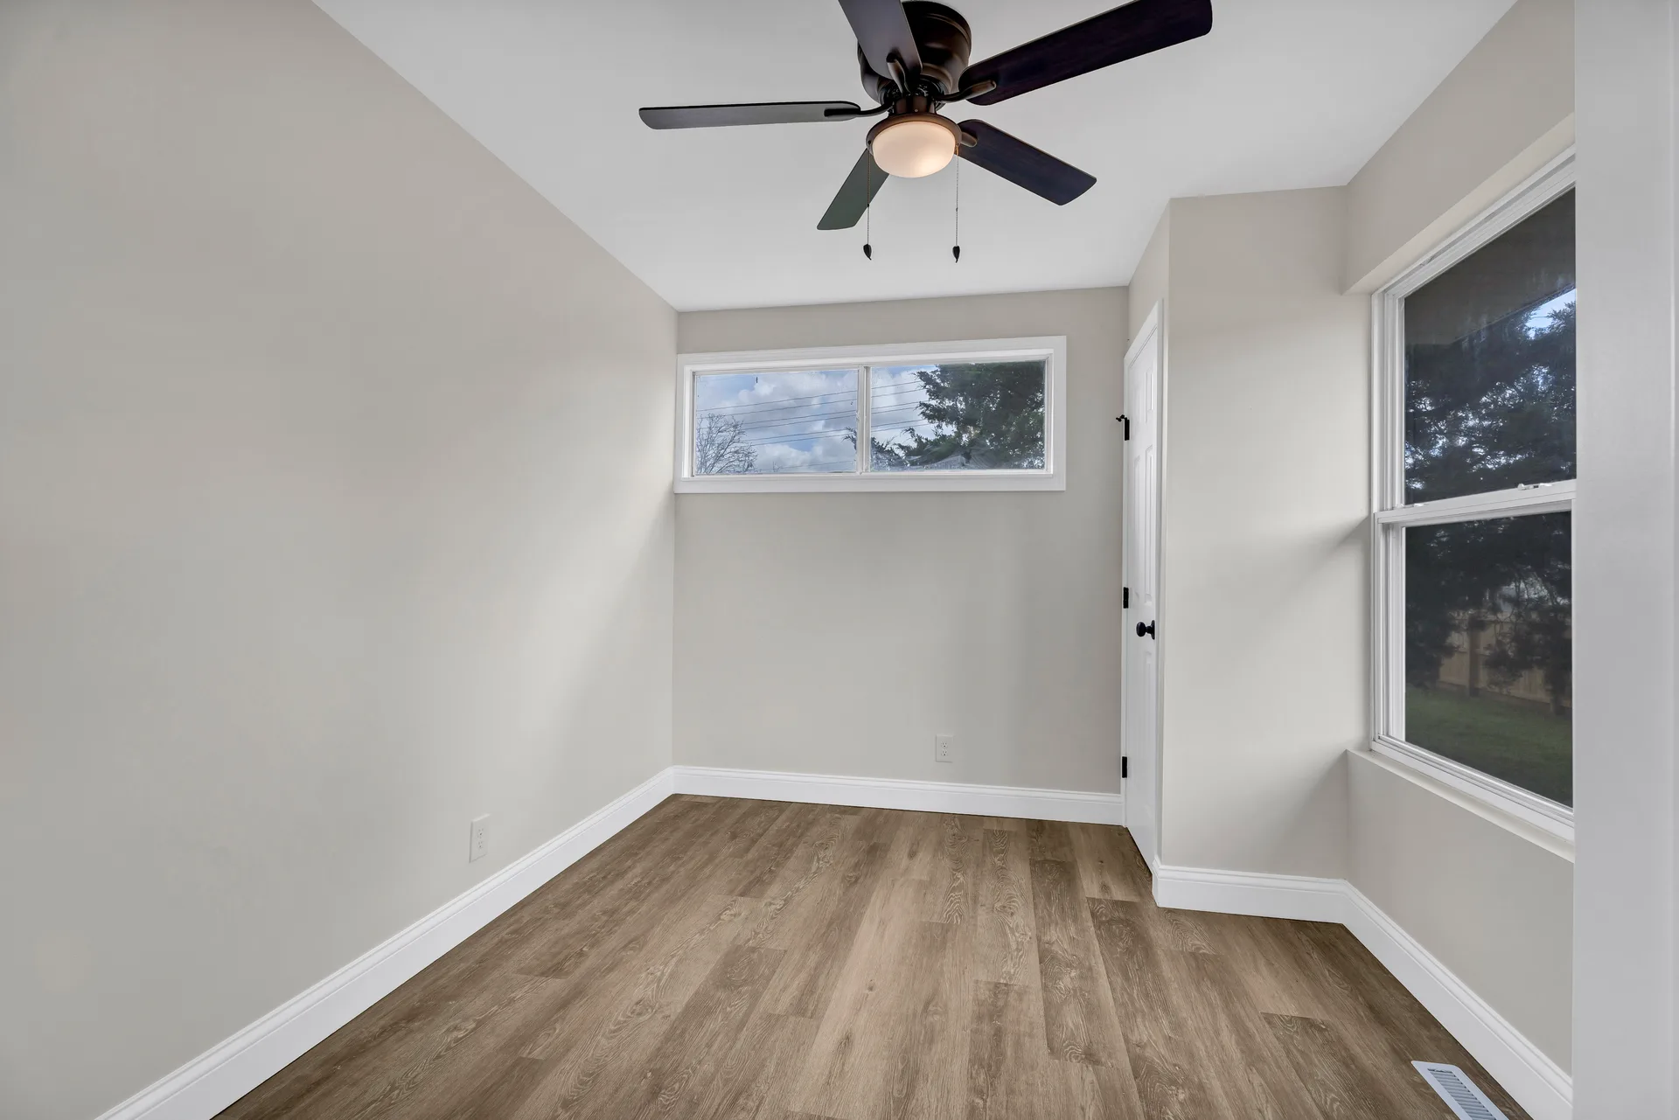
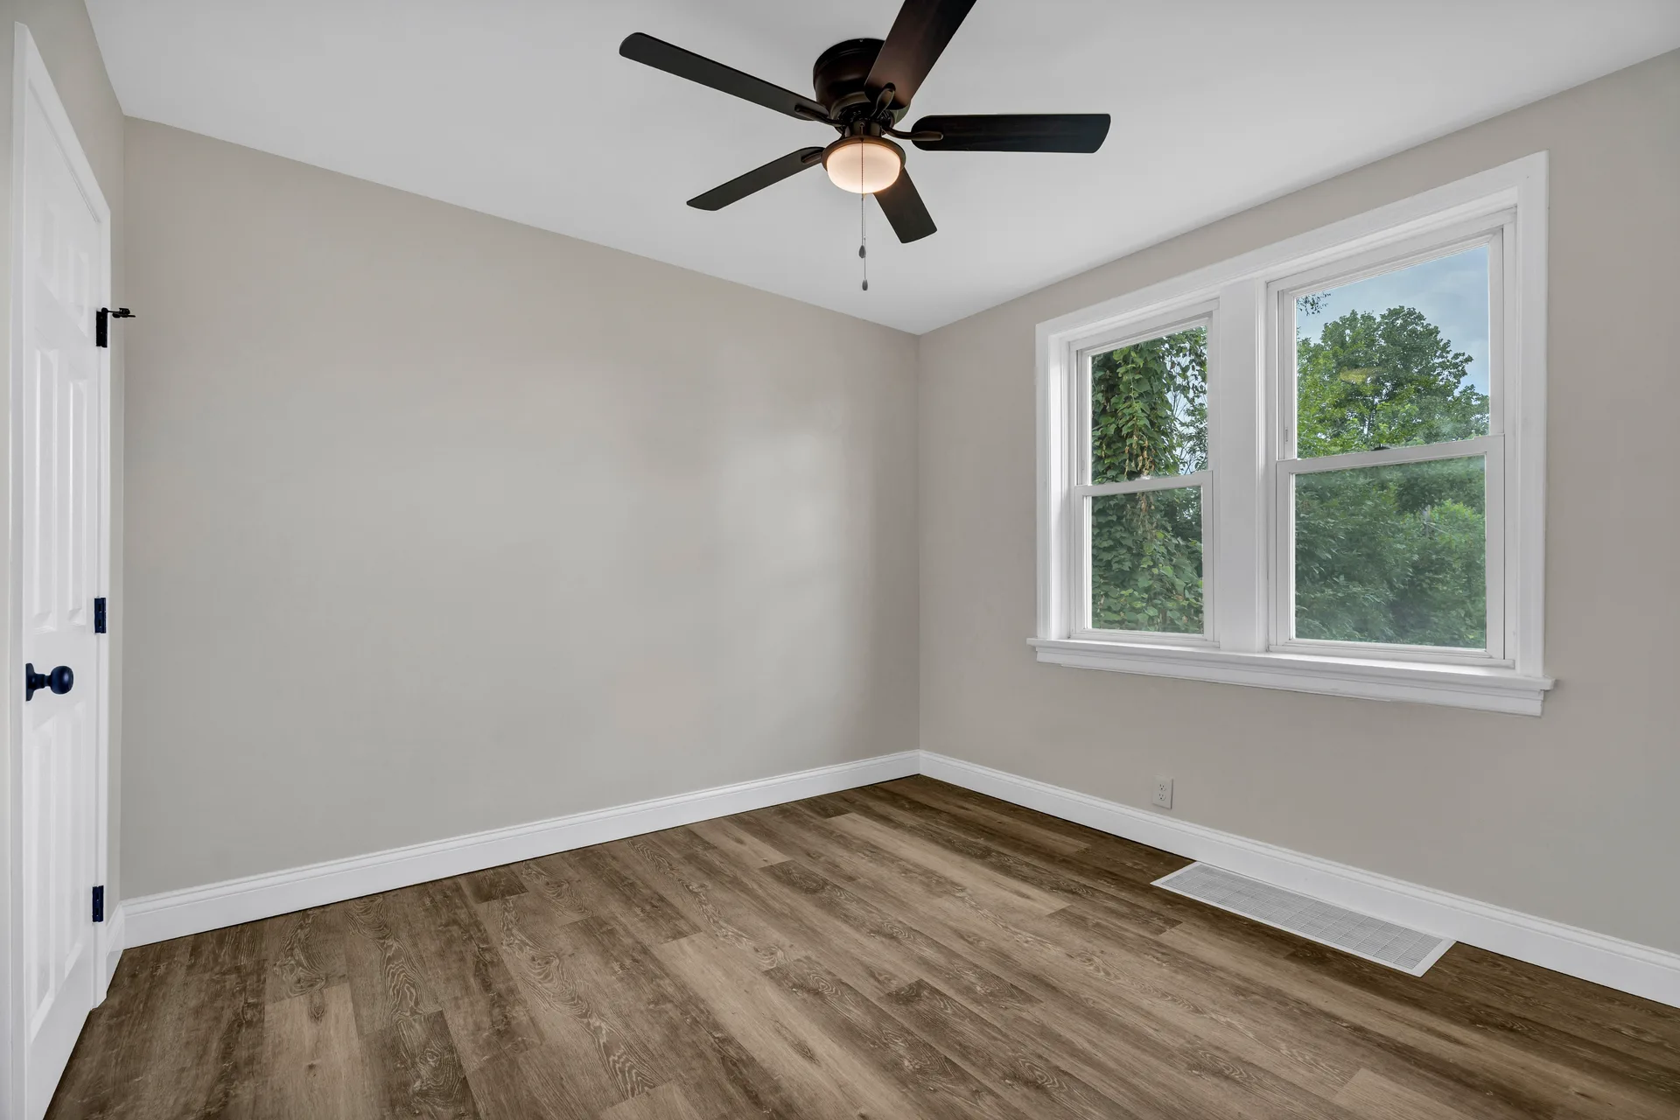
Third bedroom with natural daylight
Bedroom
Third bedroom virtually staged as a cozy guest room Virtually Staged
Bedroom Staged
Neutral bedroom with ceiling fan
Bedroom
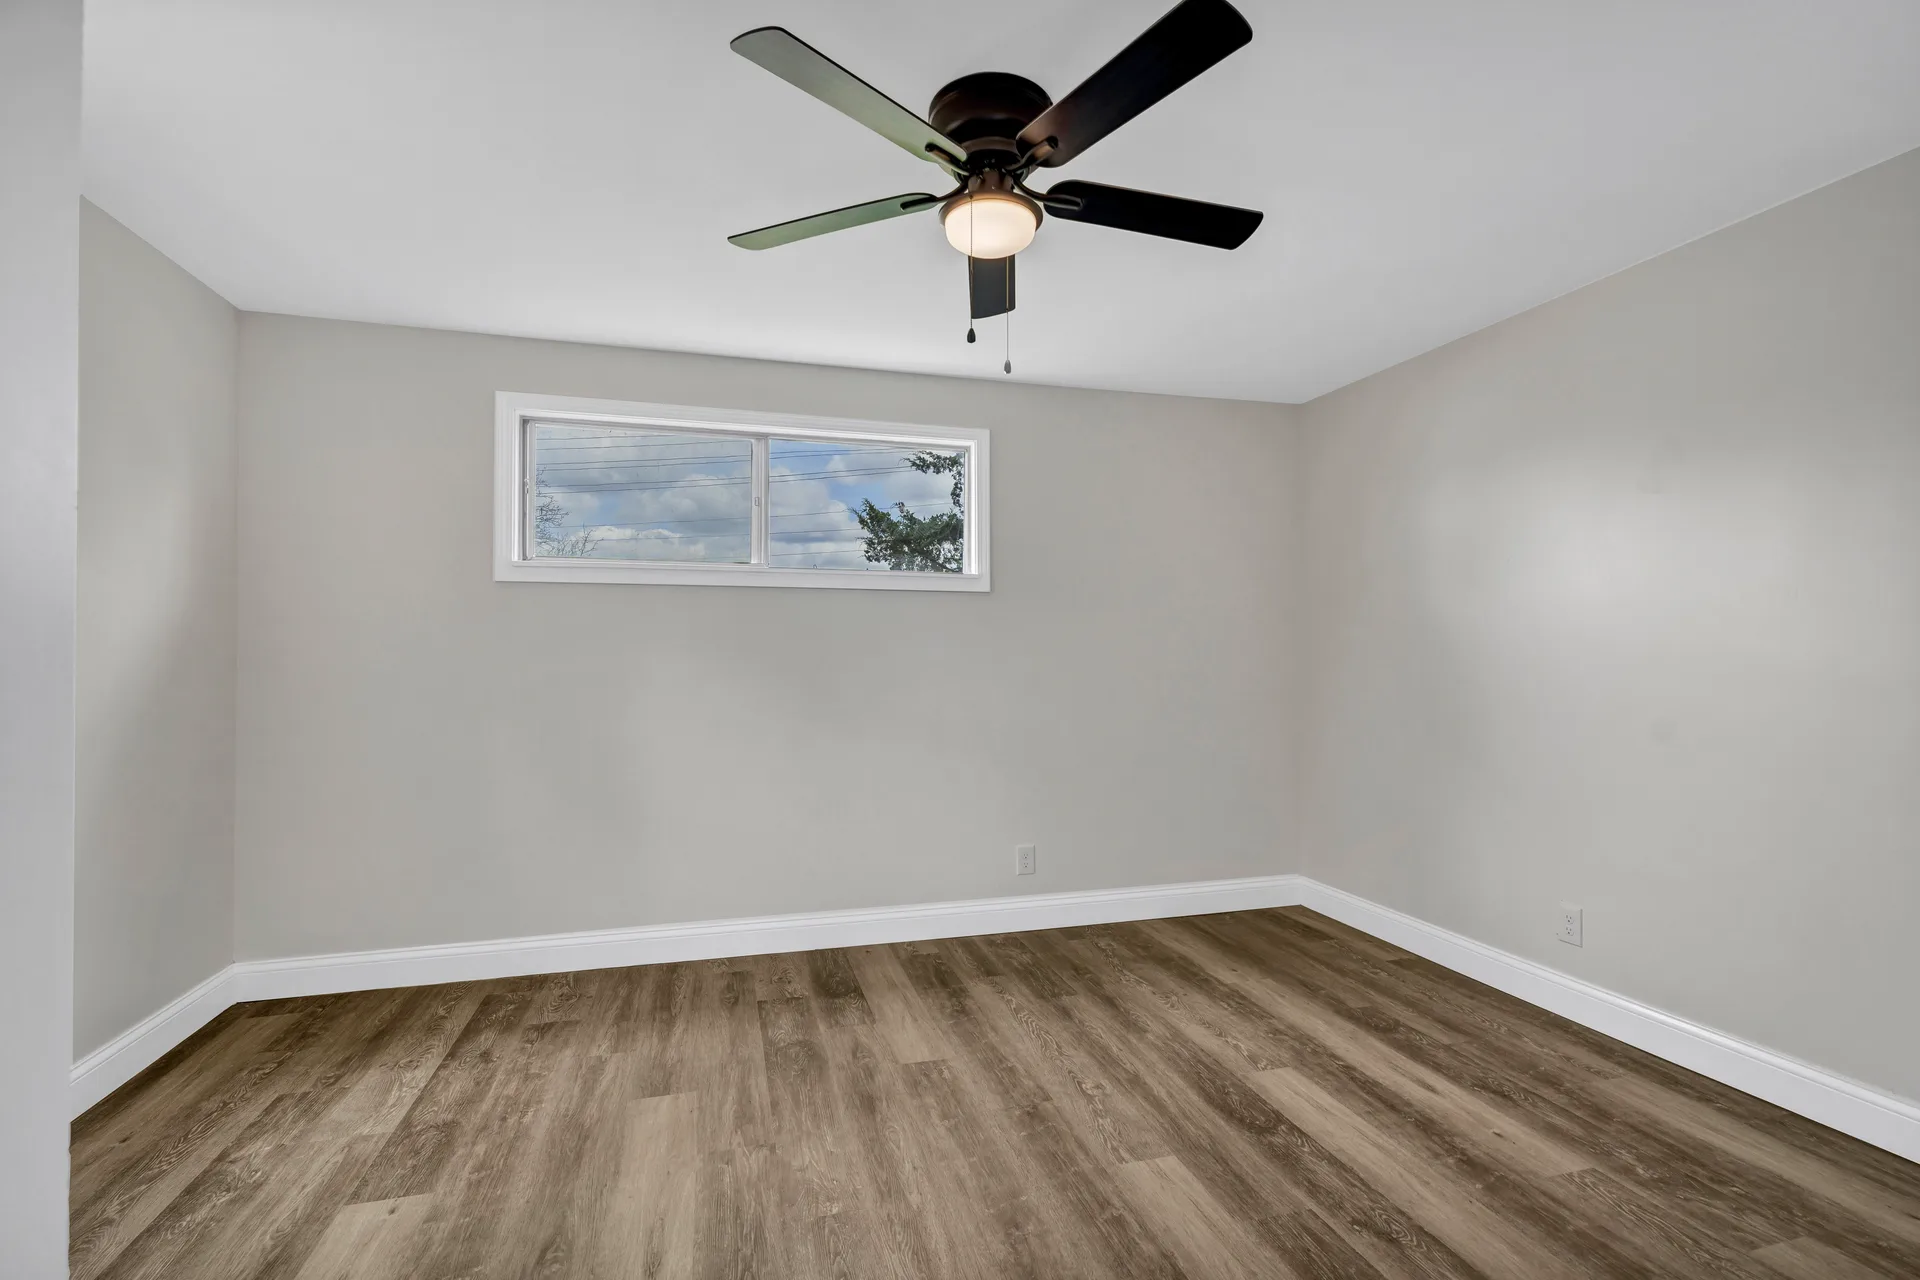
Vacant bedroom with window and vinyl plank flooring
Bedroom
Primary bedroom virtually staged as a serene master suite Virtually Staged
Bedroom Staged
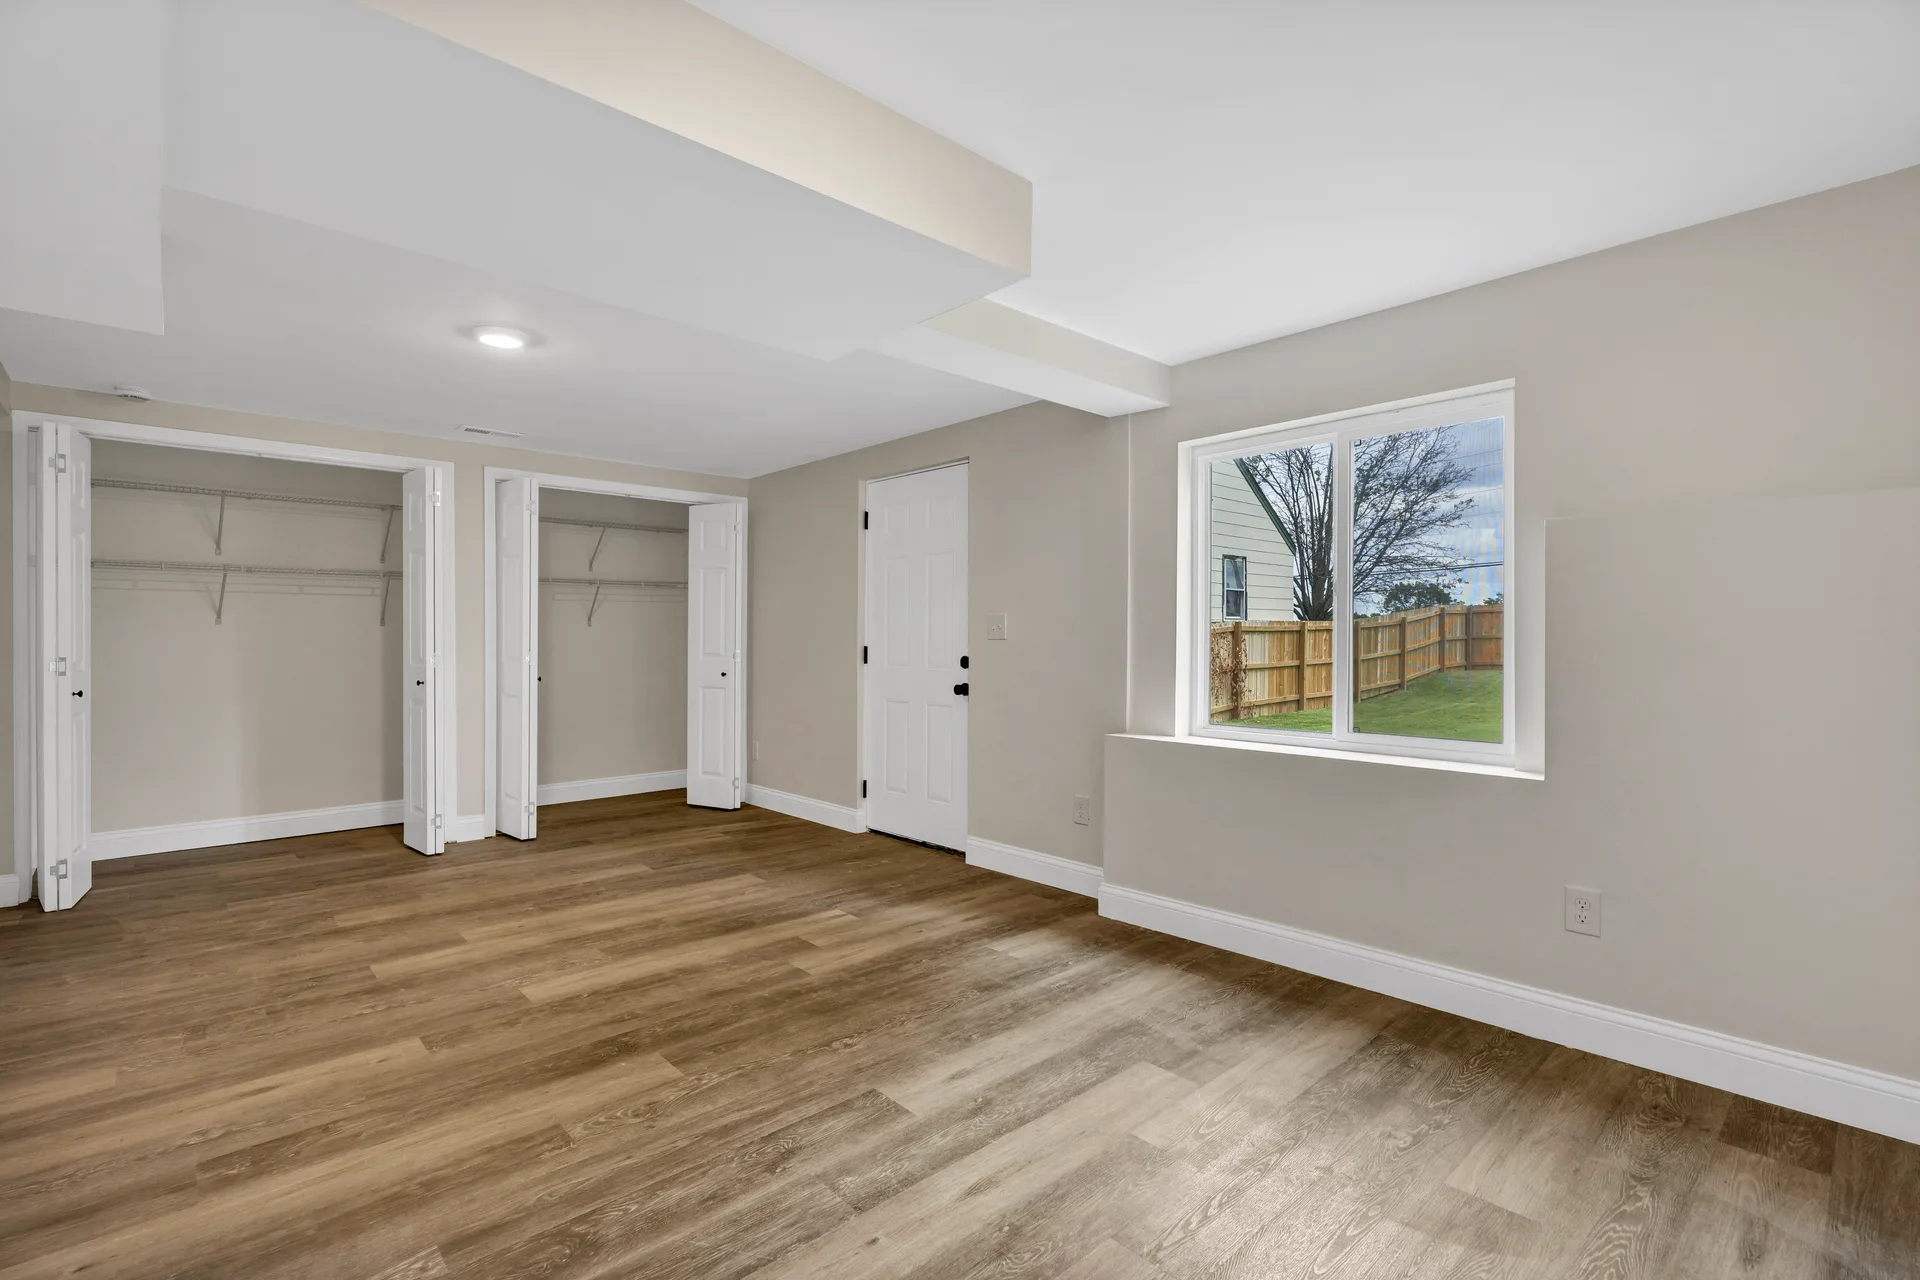
Lower level bedroom with closet doors
Bedroom
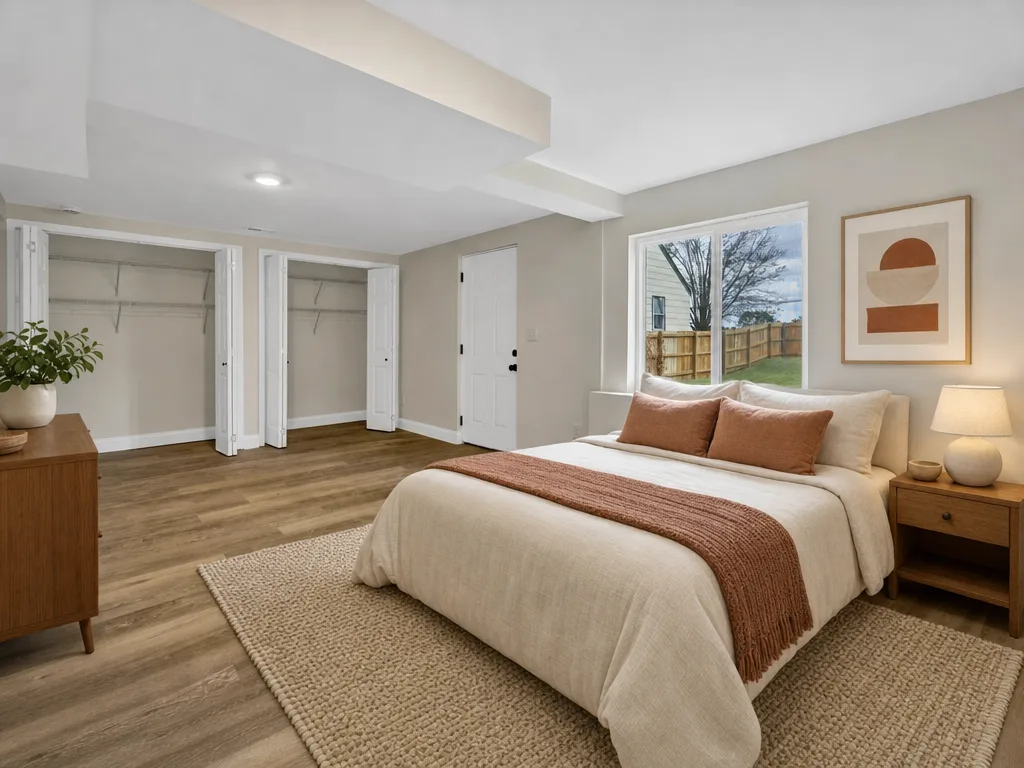
Basement bedroom virtually staged with cozy furnishings Virtually Staged
Bedroom Staged
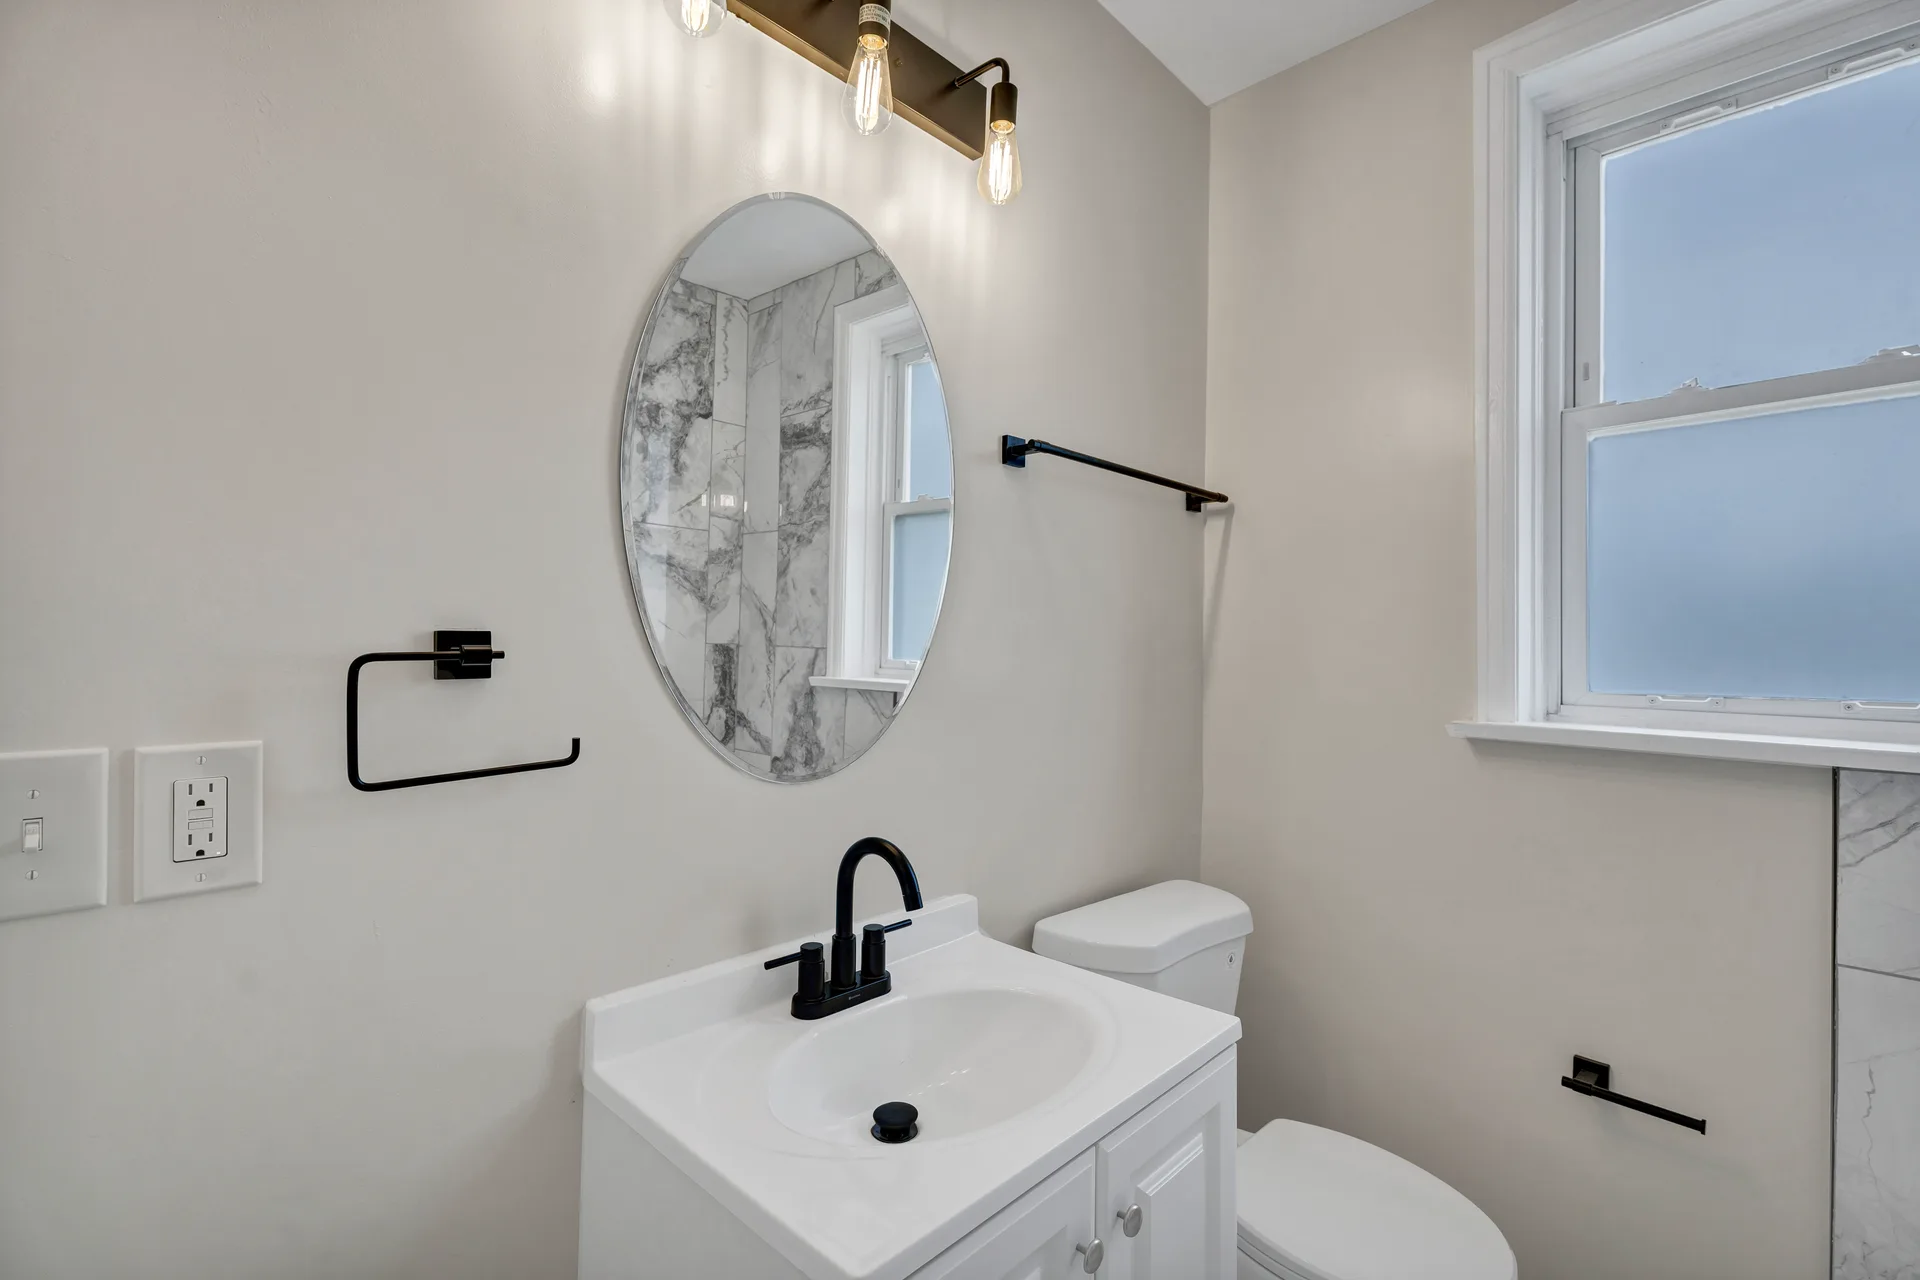
Modern bathroom with marble-look tile shower
Bathroom
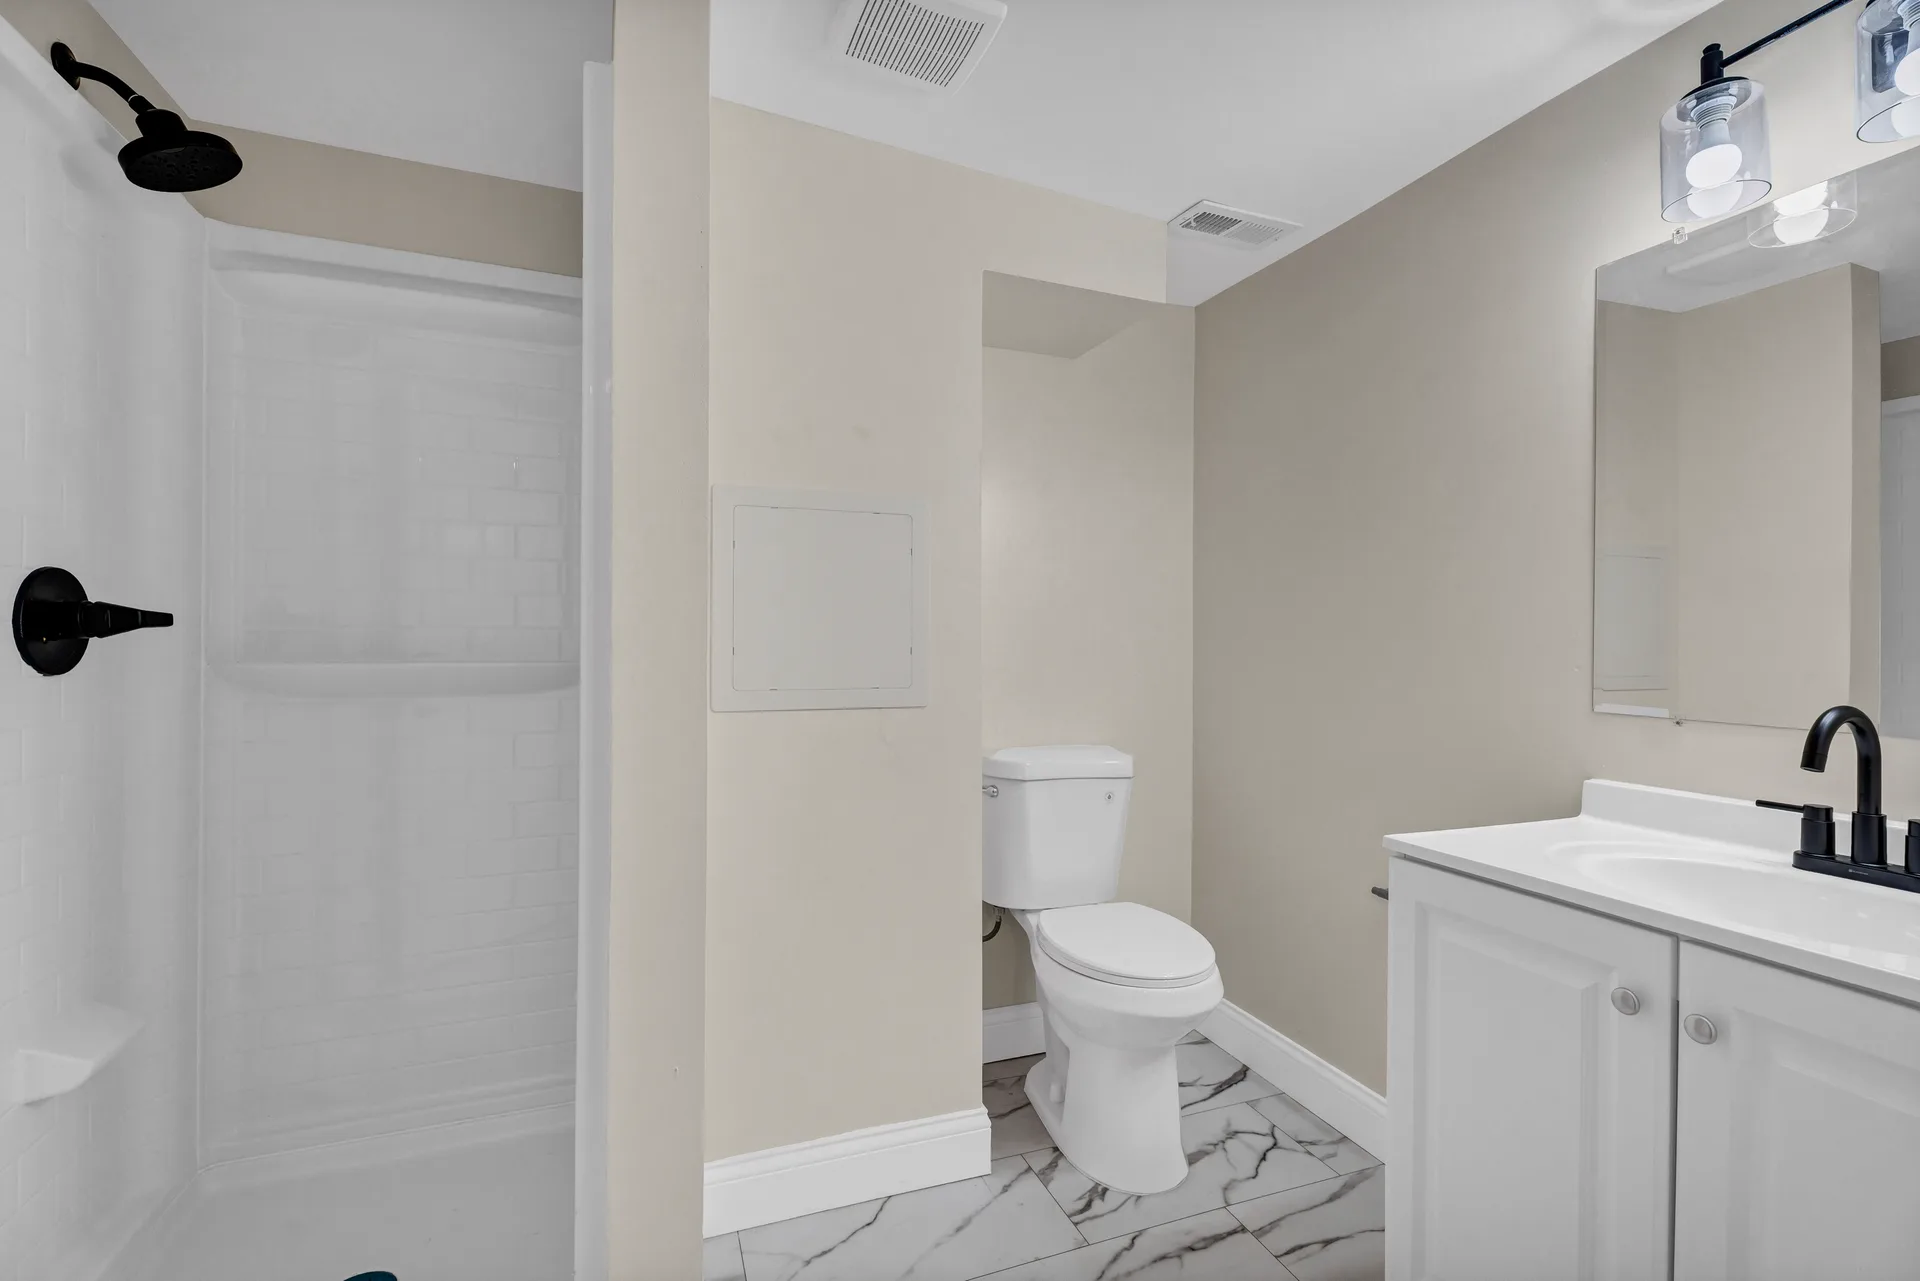
Renovated bathroom with tub/shower combo
Bathroom
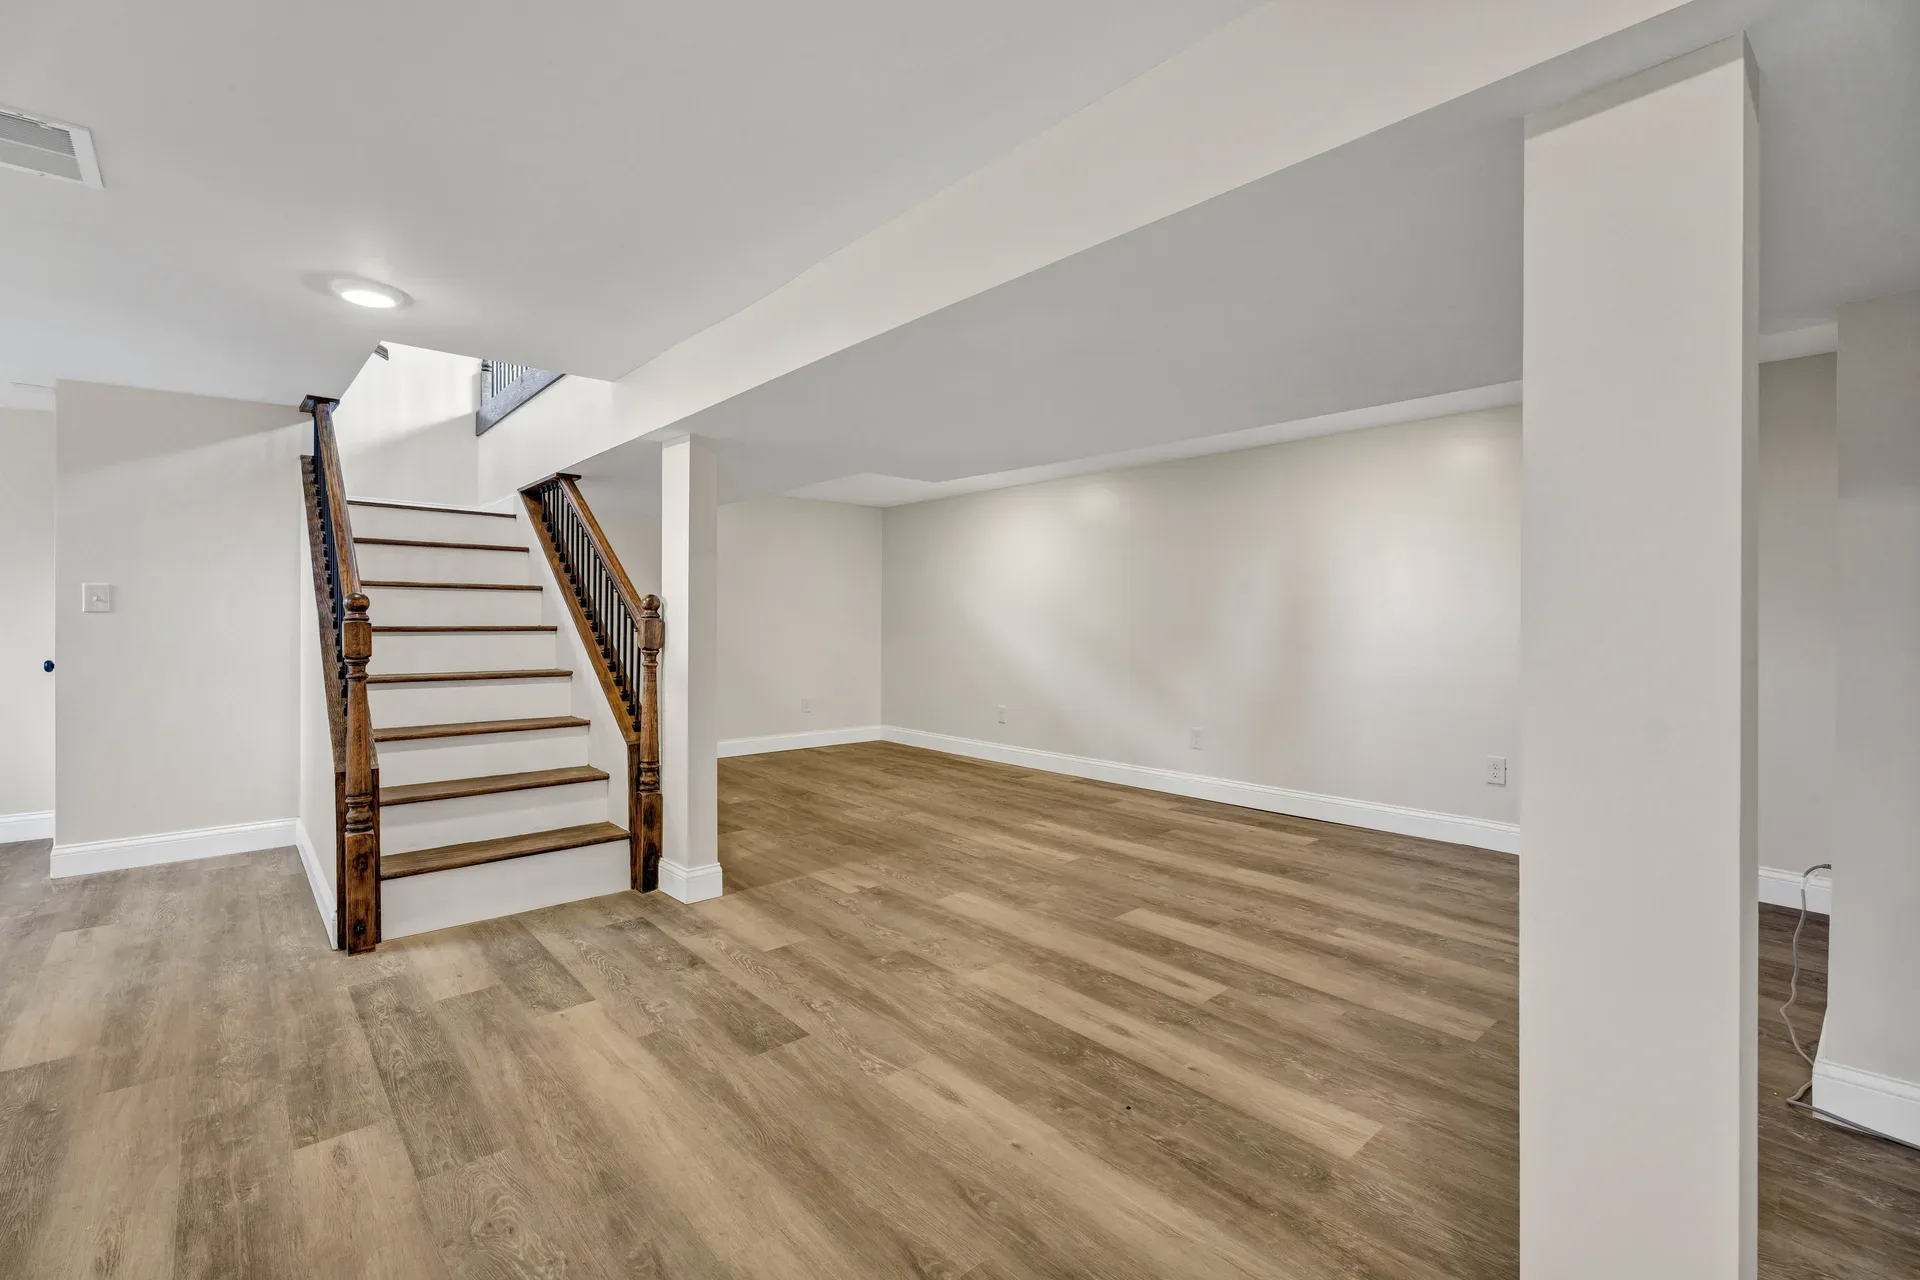
Finished basement recreation room with stairs and recessed lighting
Lower Level
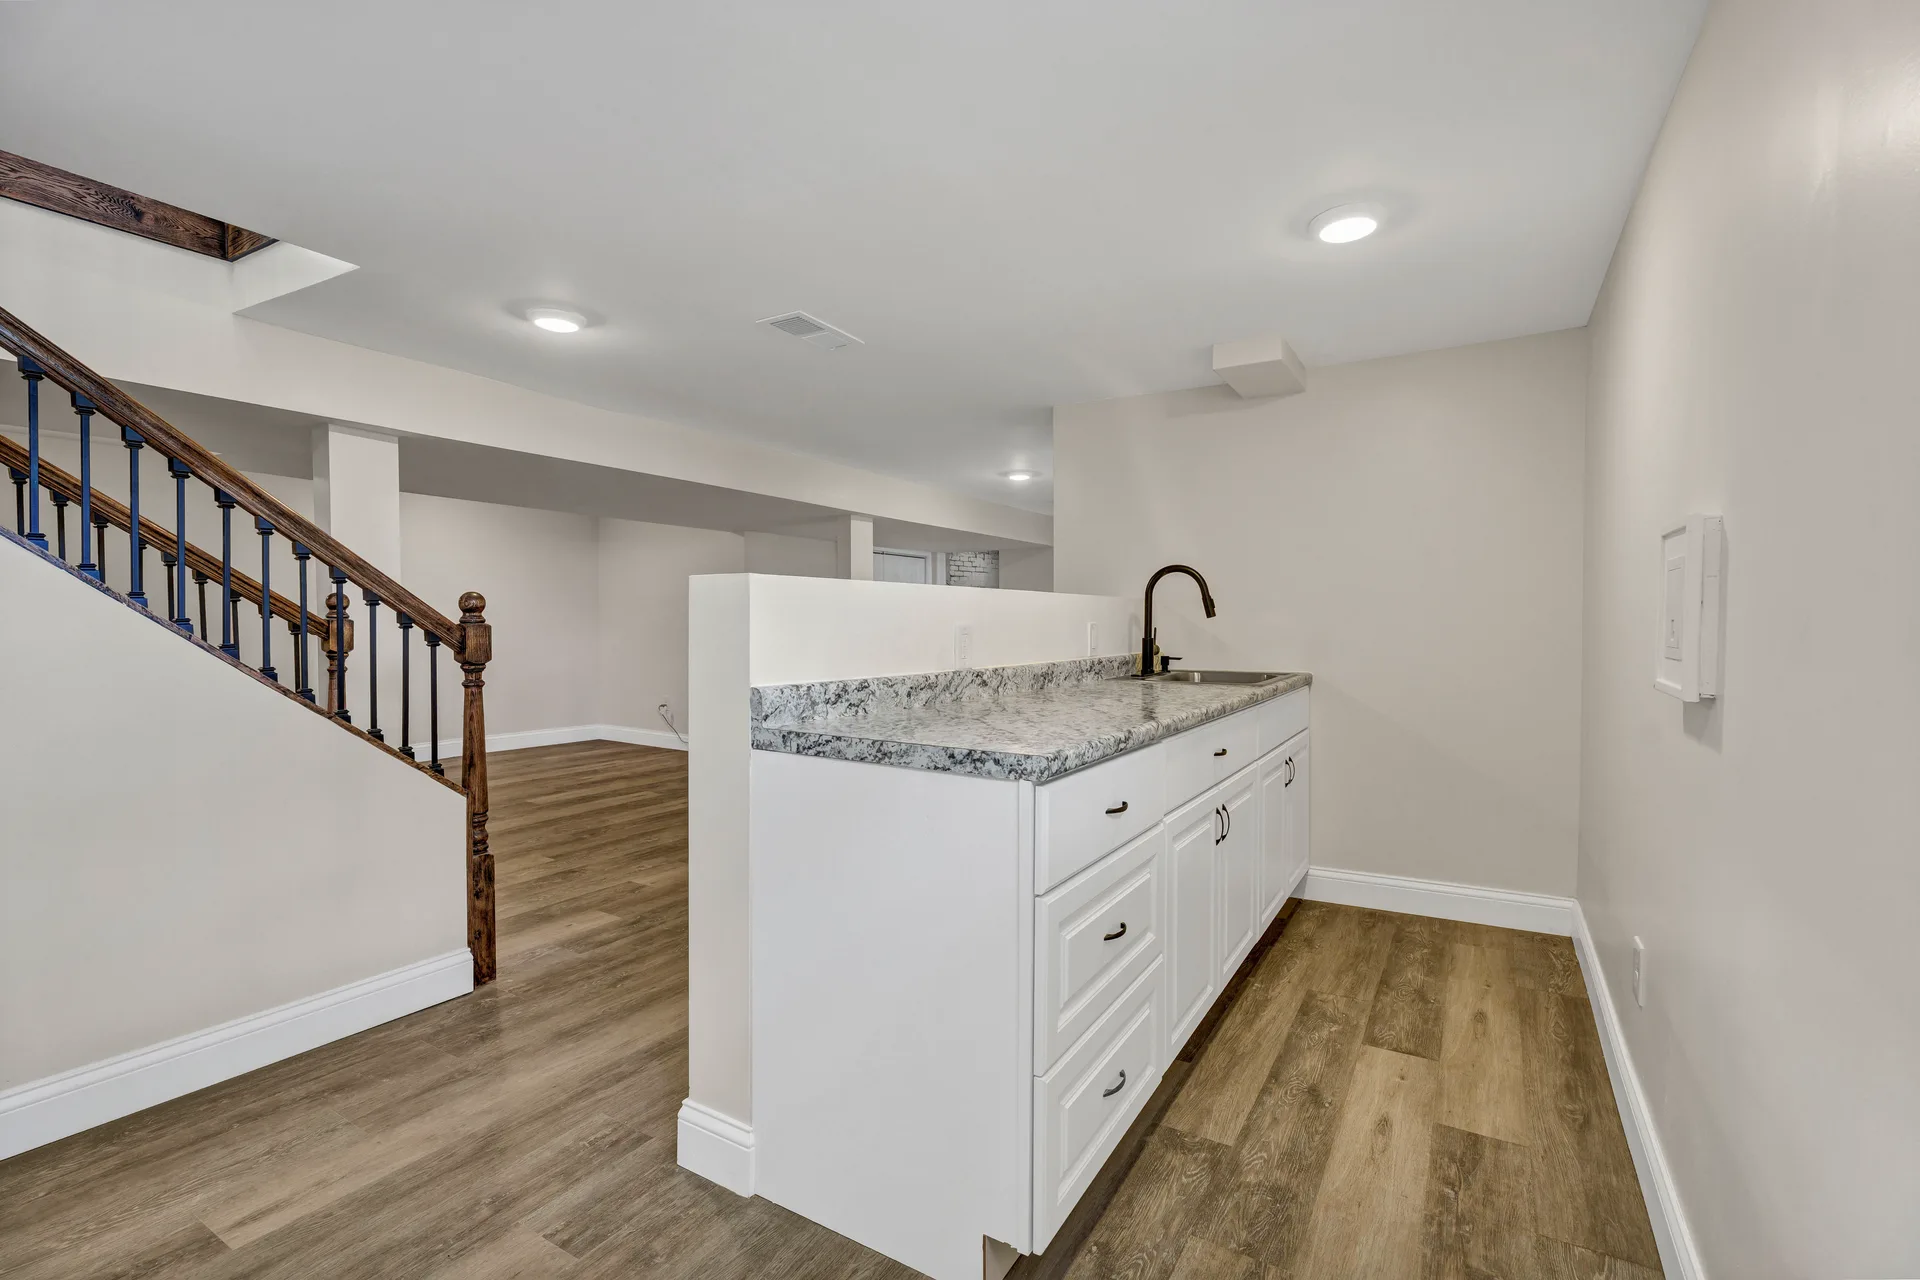
Lower level wet bar with granite counters and shaker cabinets
Lower Level
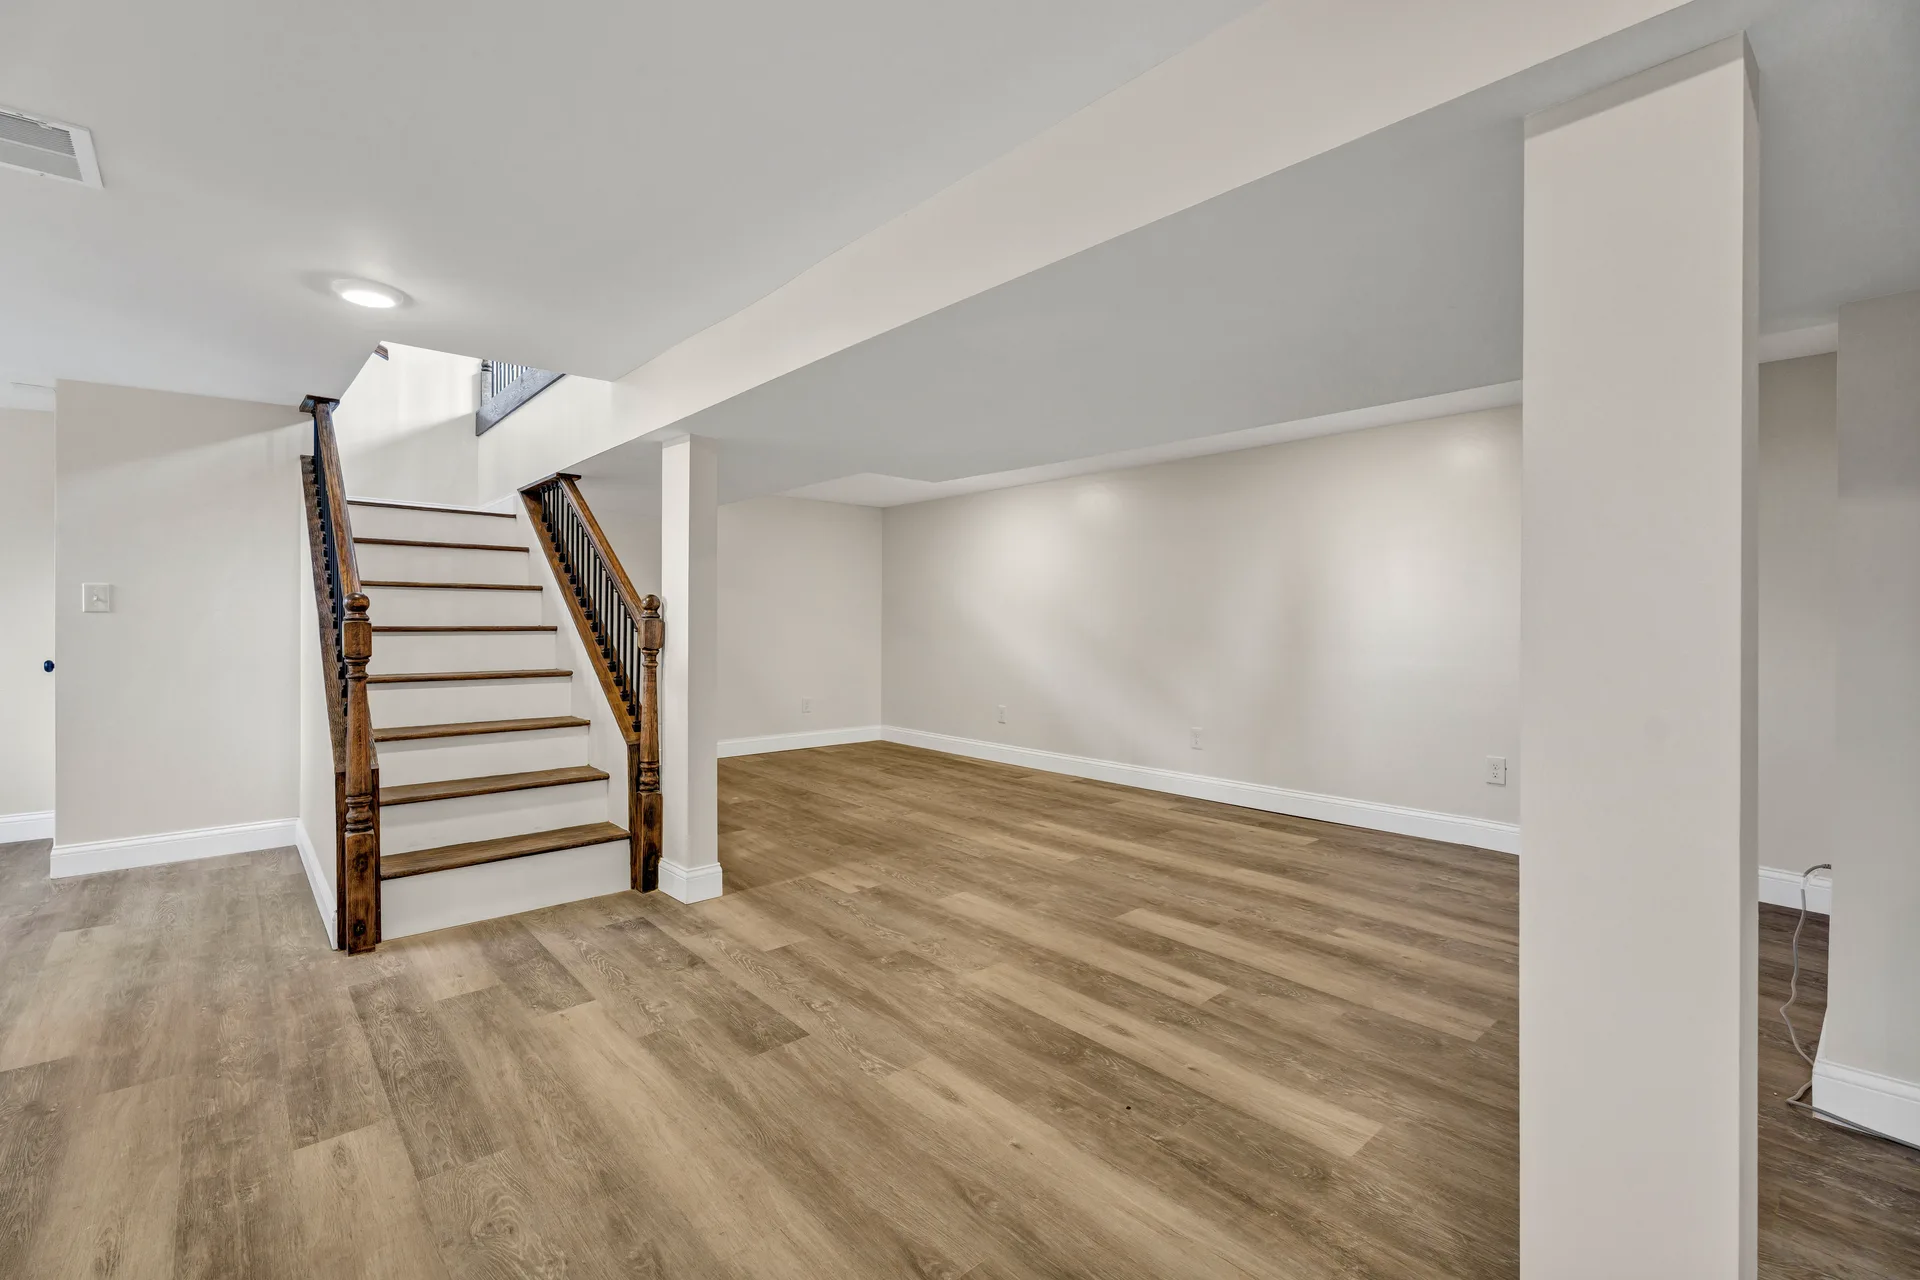
Finished basement recreation room with staircase
Lower Level
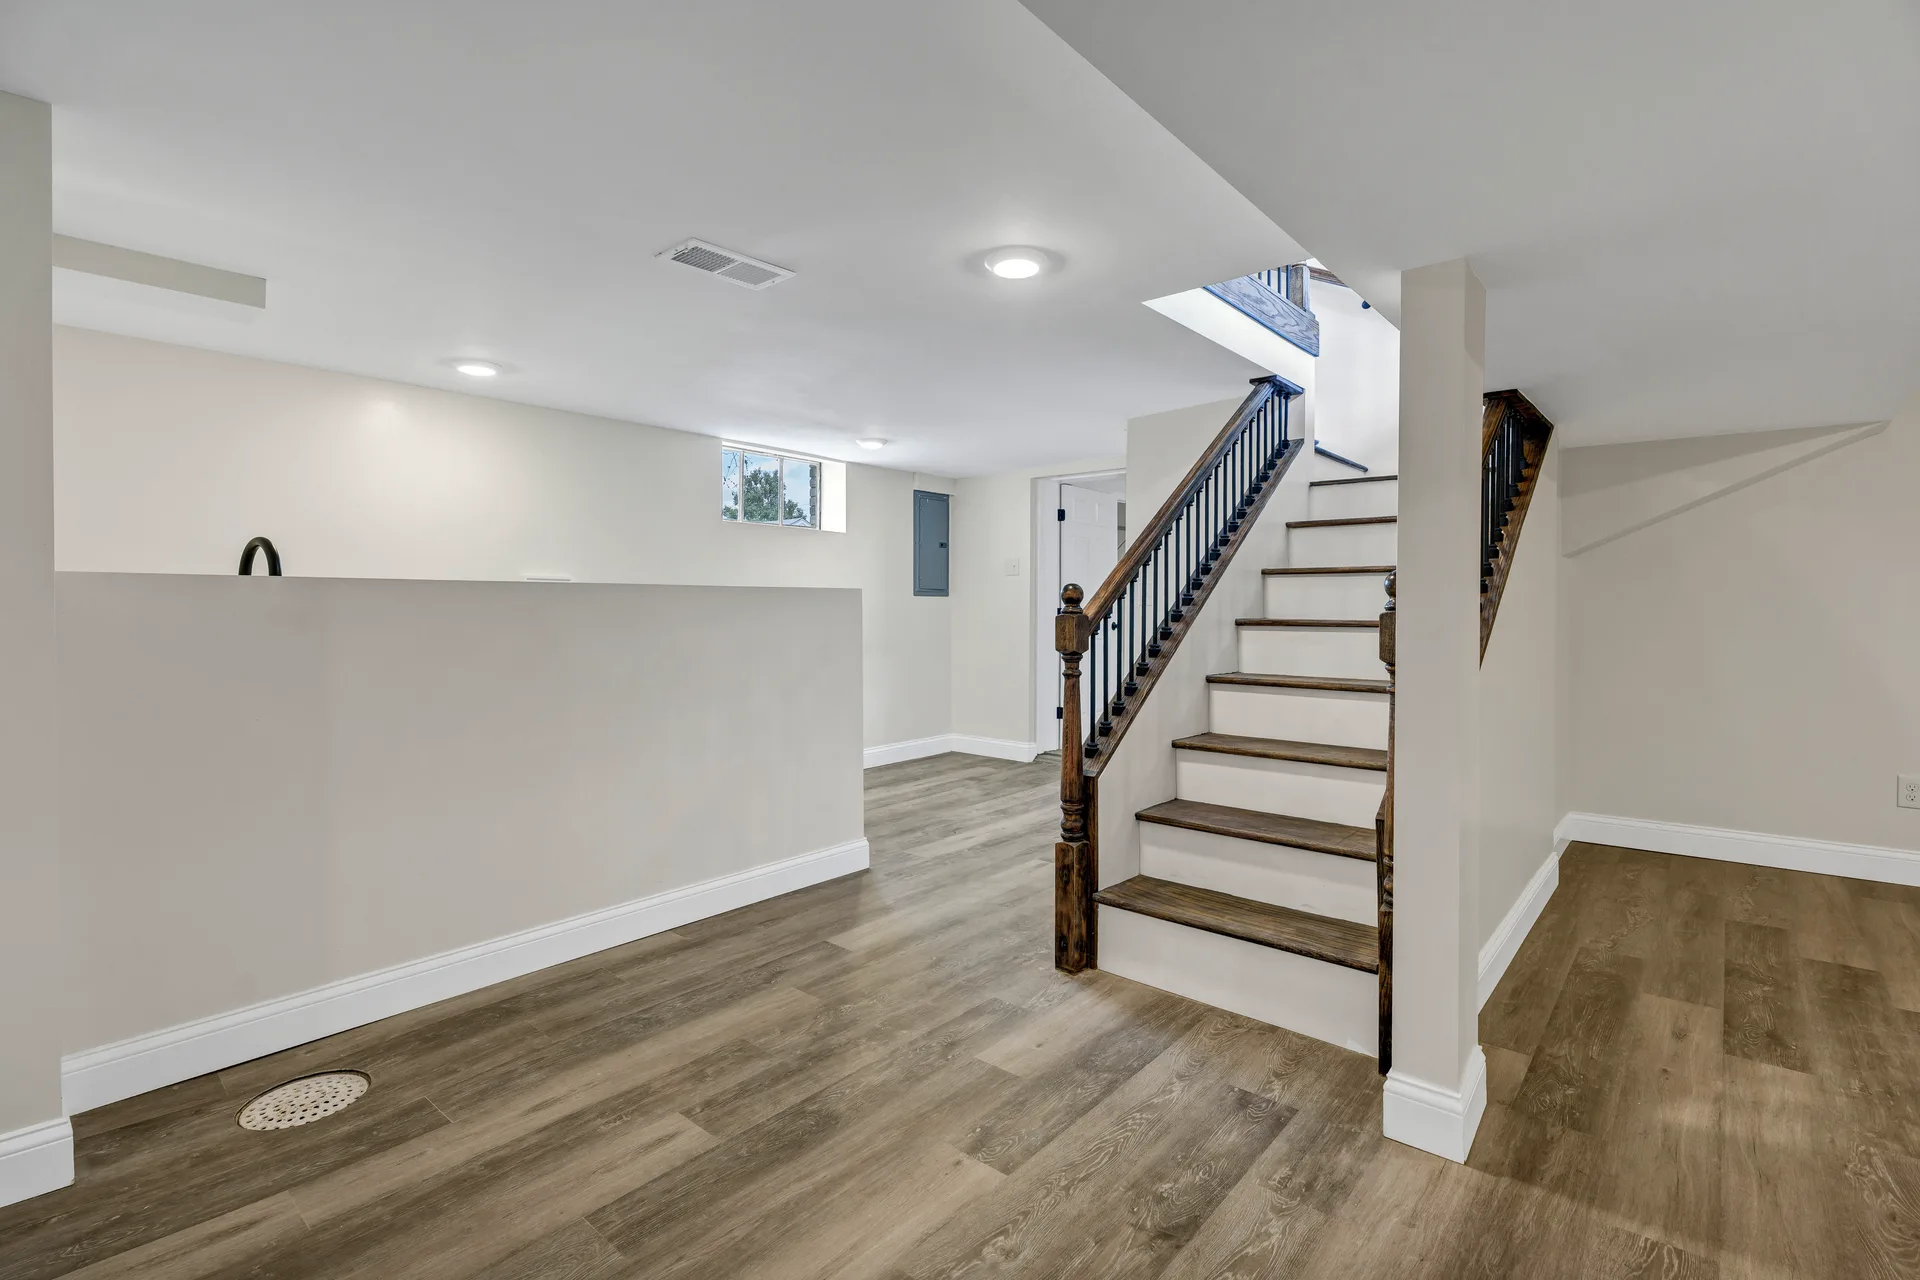
Finished lower level landing with stairs
Lower Level
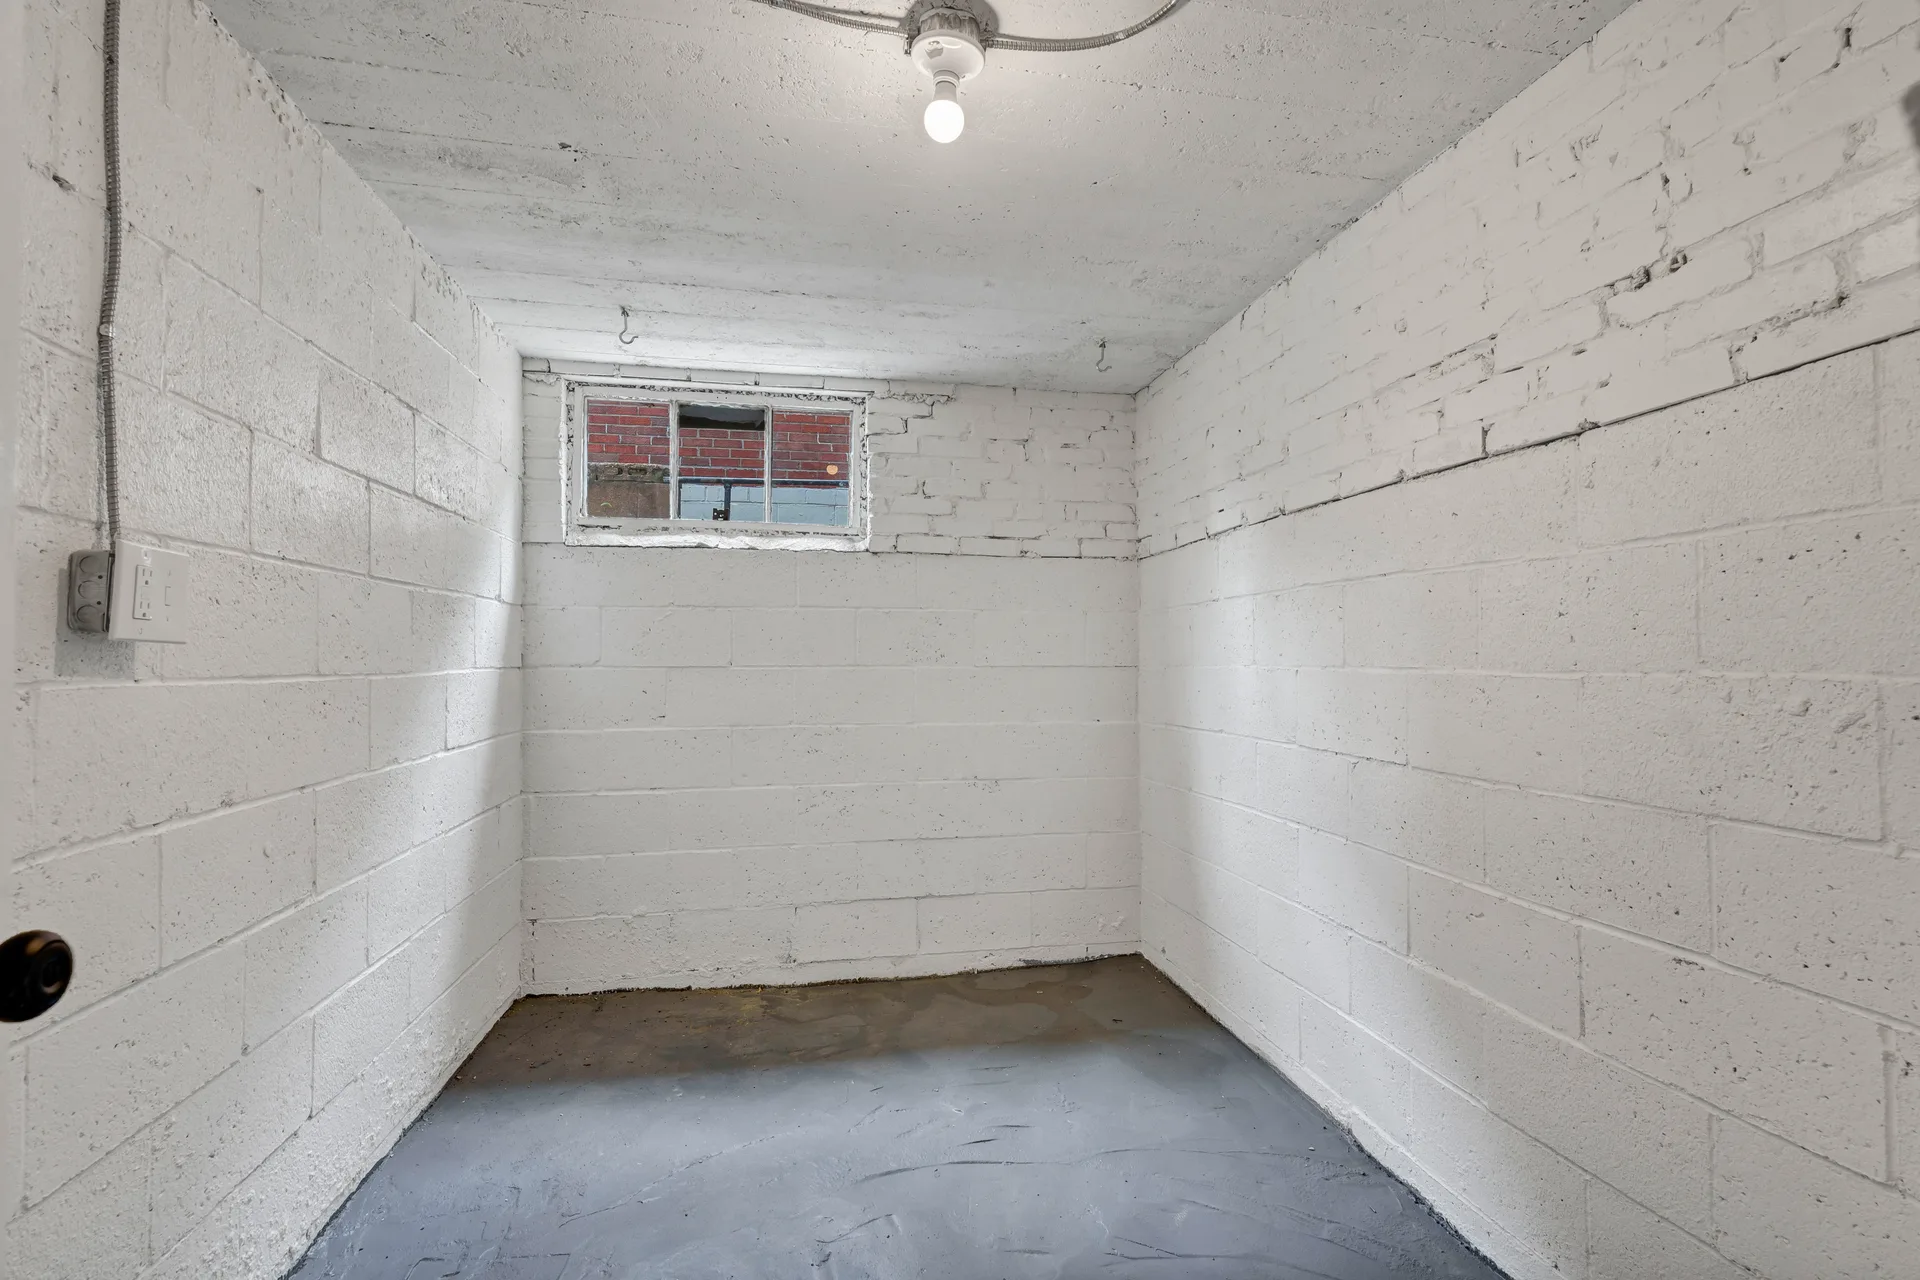
Basement storage/utility room
Lower Level
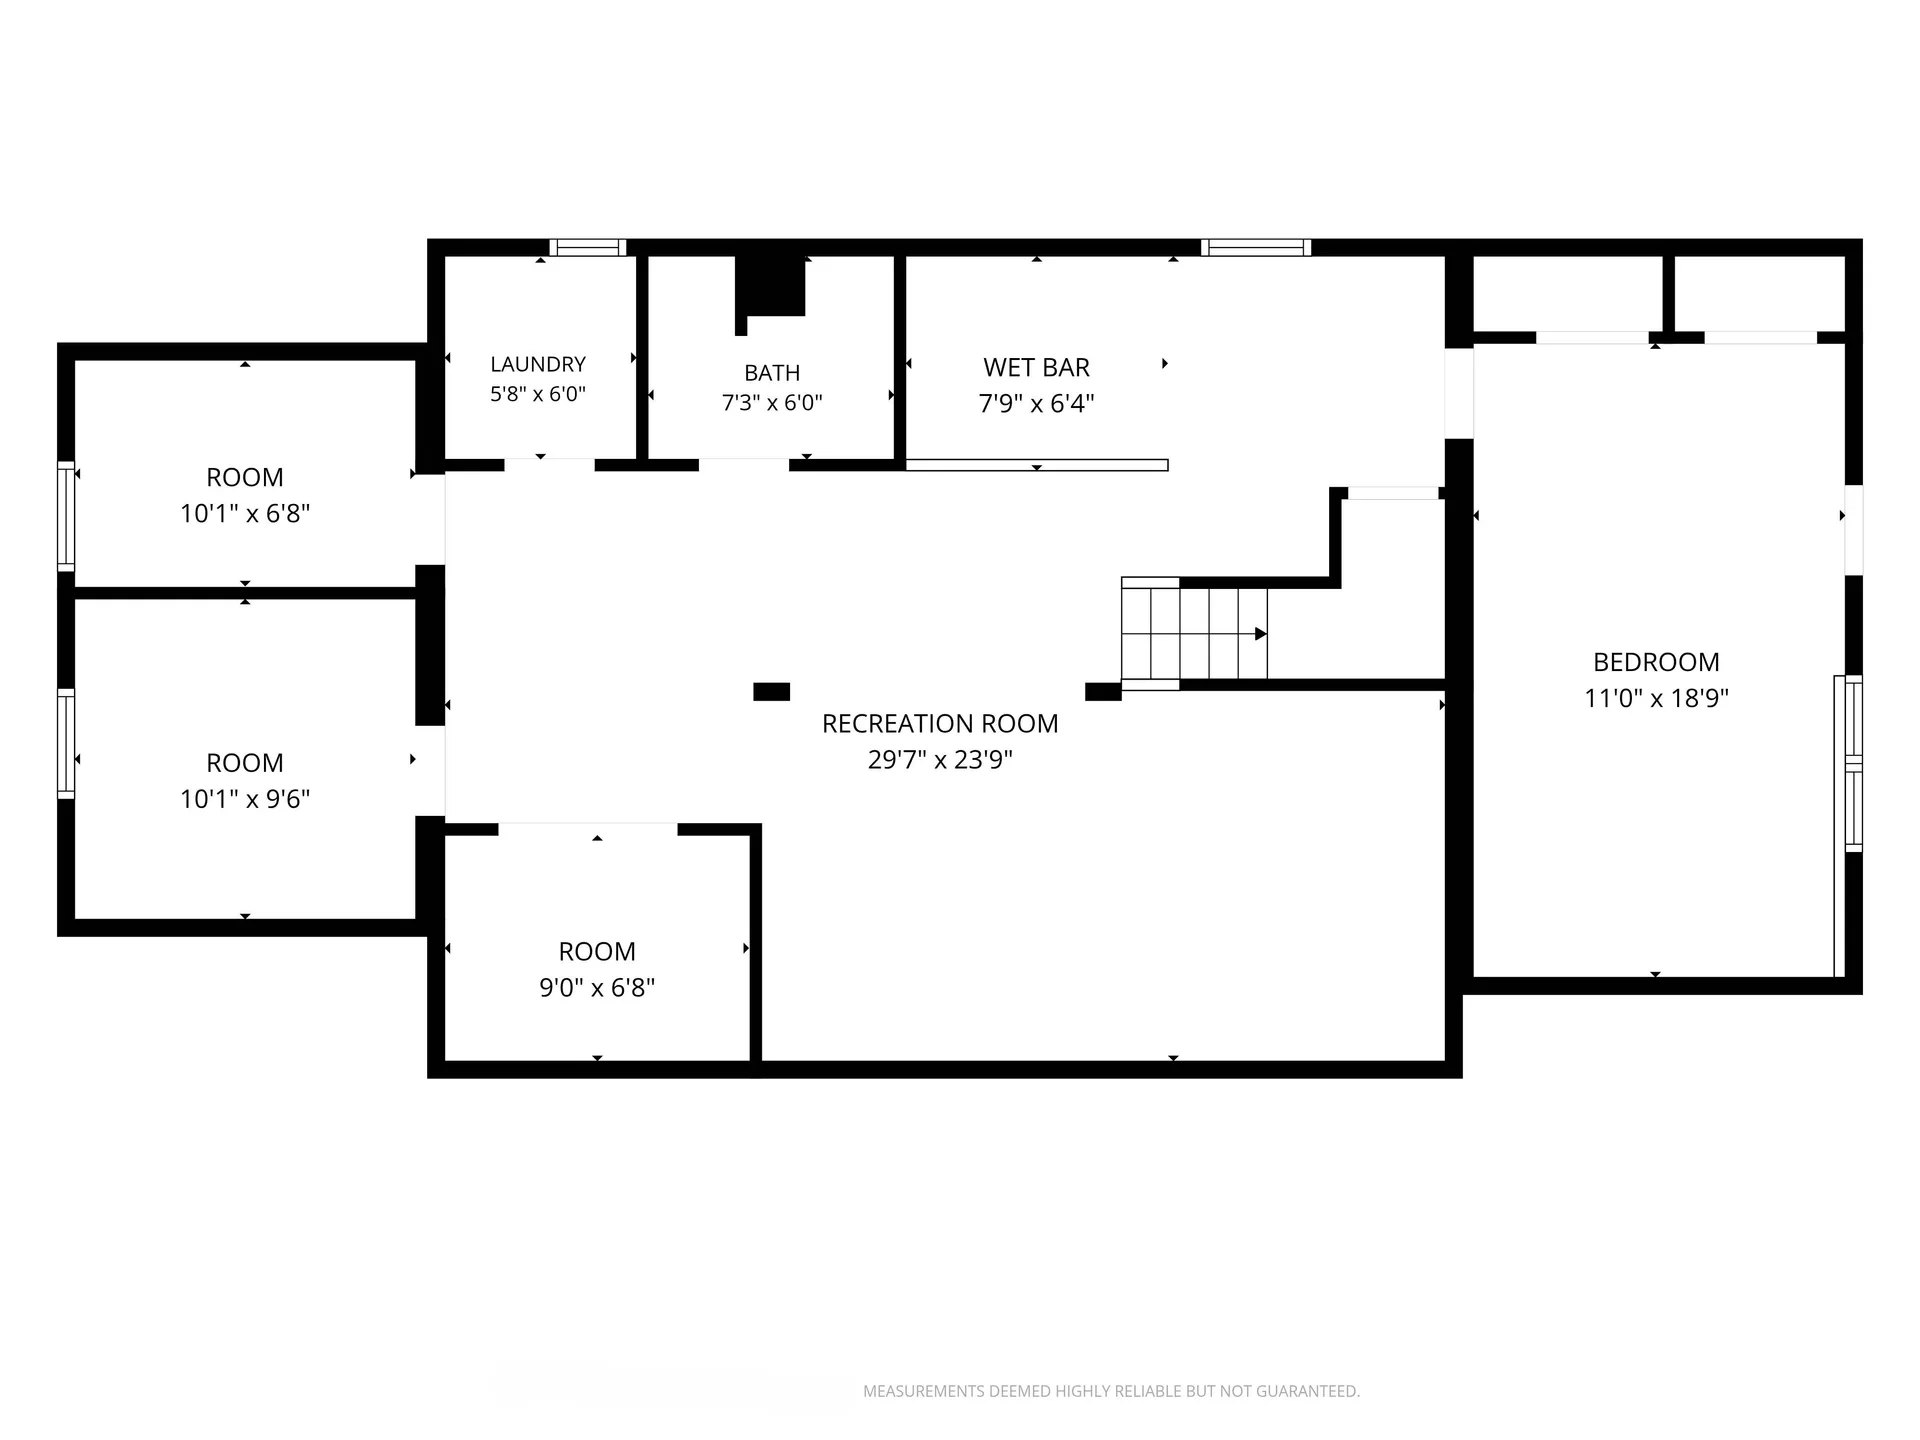
Lower level floor plan showing bedroom, bath, rec room, and laundry
Floor Plans
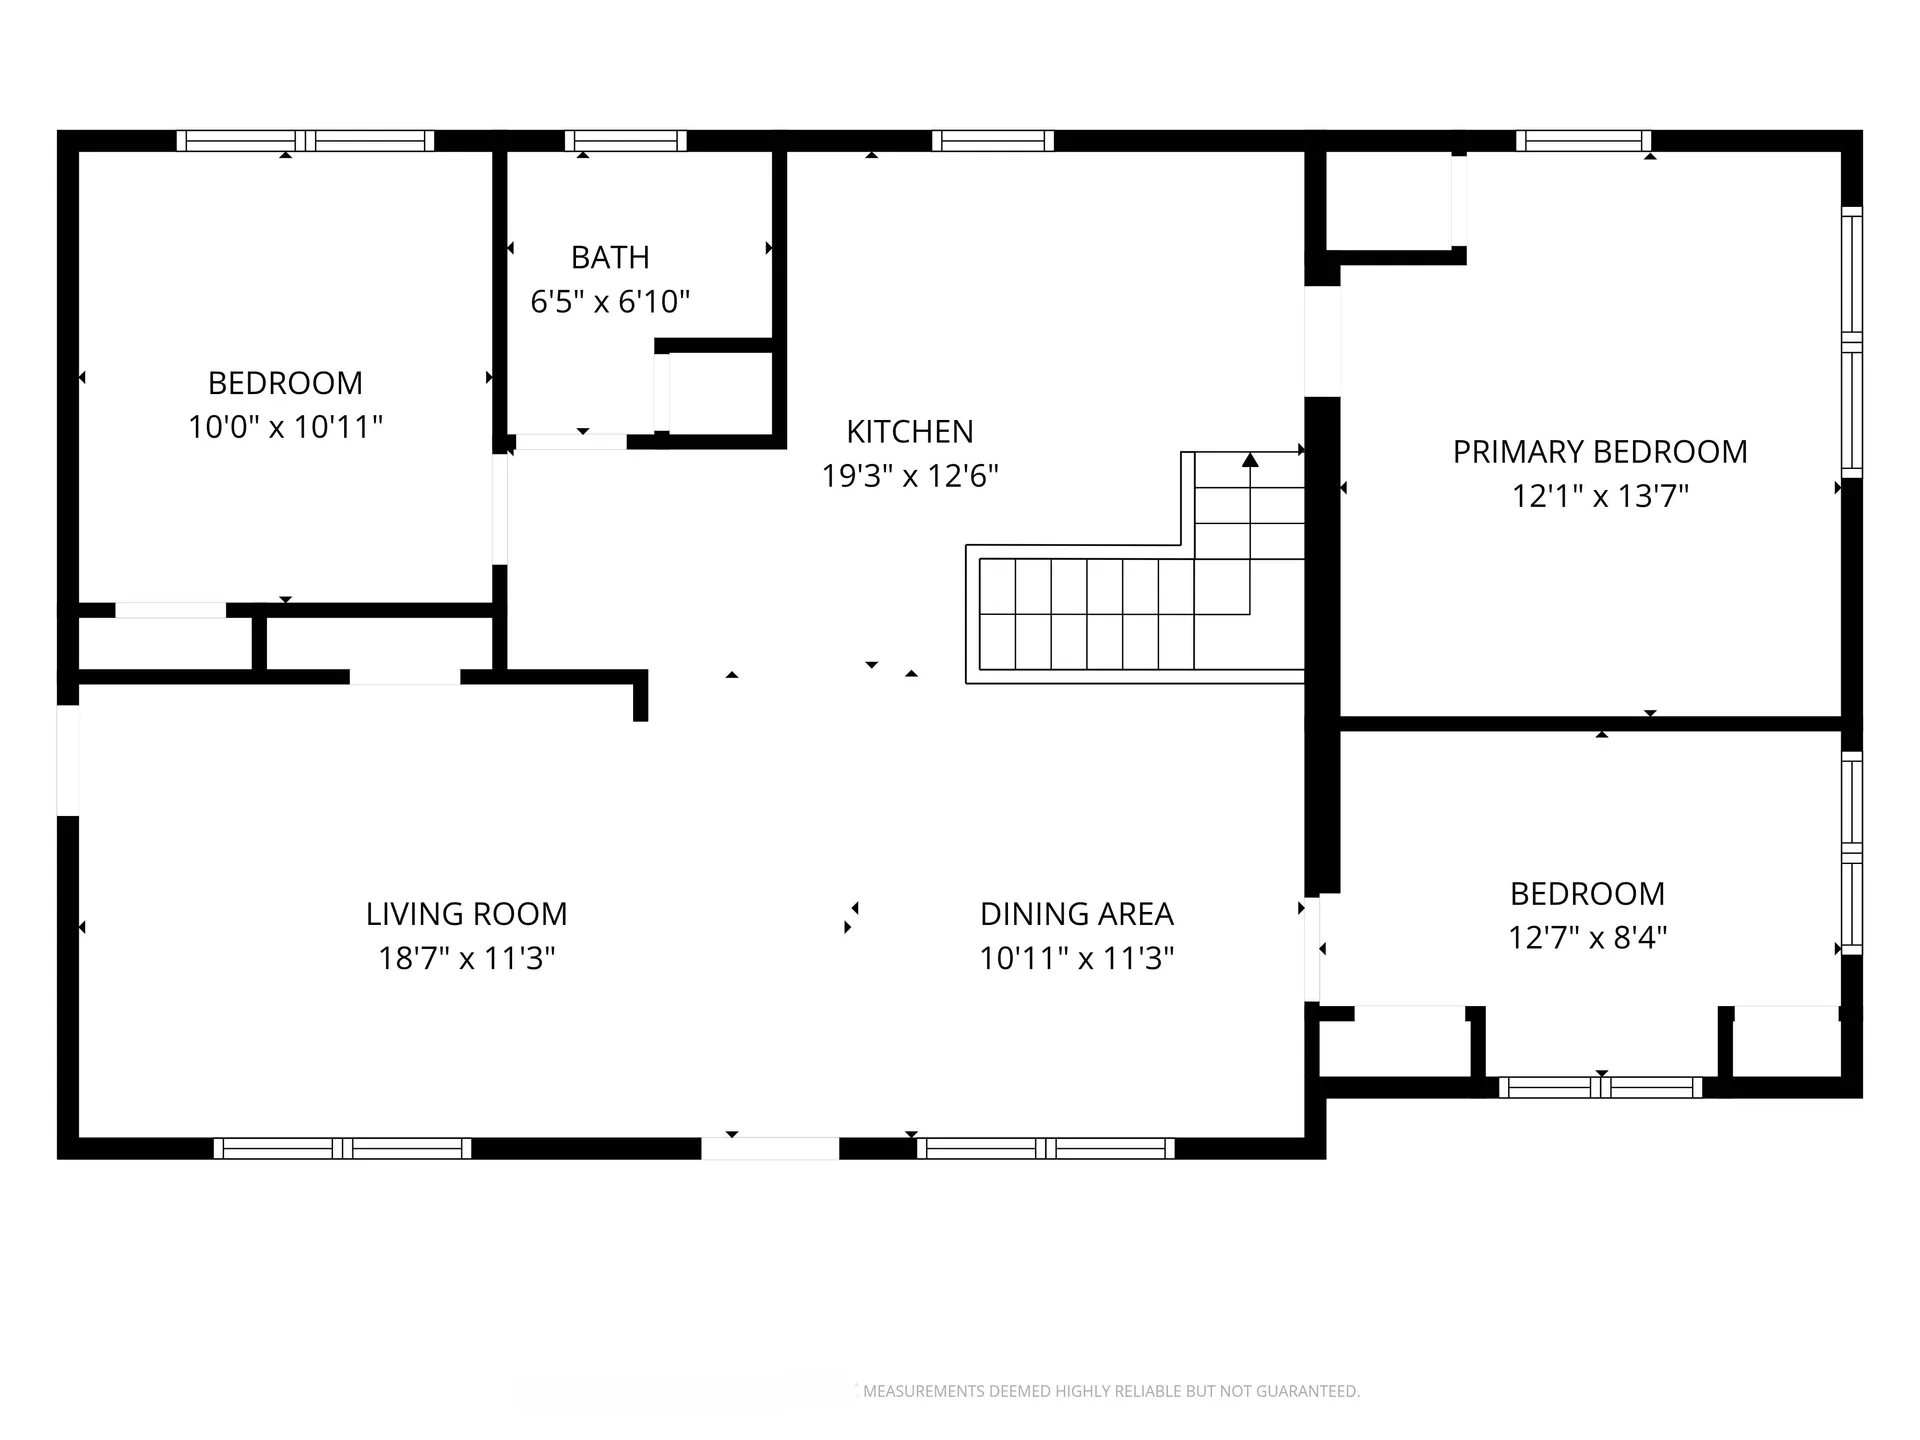
Main level floor plan showing 3 bedrooms and kitchen layout
Floor Plans

Like what you see?

Schedule a private showing to walk through this home in person.